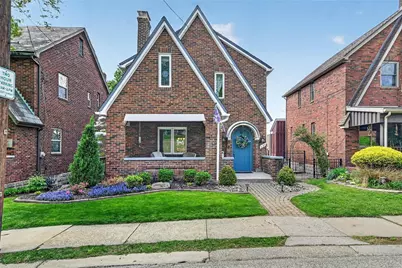
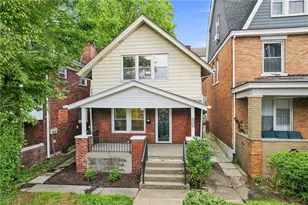
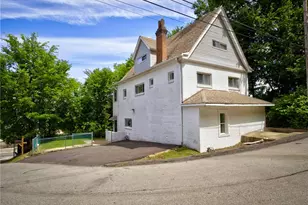
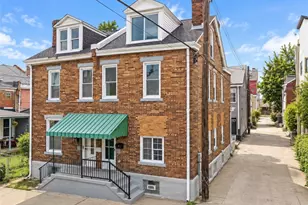
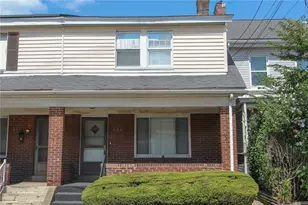
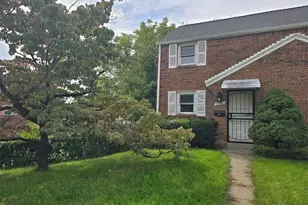
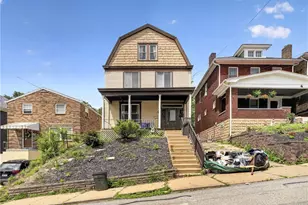
This is a carousel with tiles that activate property listing cards. Use the previous and next buttons to navigate.
1/1
$400,000
This is a carousel with tiles that activate property listing cards. Use the previous and next buttons to navigate.
1/1
Property Description
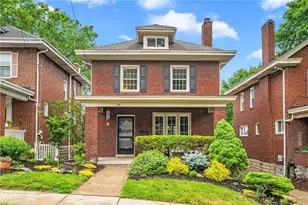
Welcome to a charming and beautifully updated 3-bedroom, 2-bath home ideally located just moments from Mt. Lebanon High School, as well as the vibrant Uptown shops and restaurants. This location offers the perfect blend of walkability, community feel, and easy access to everything you love about the area. Inside, you'll find a home filled with natural light and timeless character, complemented by thoughtful updates throughout. The interior has been freshly painted, creating a bright and inviting atmosphere, while refinished hardwood floors add warmth and elegance. Updated window treatments and a beautifully remodeled bathroom enhance both style and functionality. Outdoor living is just as impressive, with a refinished and freshly painted deck, perfect for relaxing or entertaining. The professionally landscaped yard adds to the home's curb appeal and overall charm. Major mechanical updates provide peace of mind, including a newer furnace and air conditioning system, along with exterior painting that keeps the home looking its best. This home offers the perfect combination of classic charm, modern updates, and an unbeatable Mt. Lebanon location, making it a truly special opportunity.
Full Property Details
Full Property Details for 830 Florida Ave
General
- Sold For: $400,000
- Taxes: $5,467
- Status: Closed
- Type: Single Family
- Source: West_Penn_MLS
- MLS ID: 1750693
- Added to Site: 73 day(s) ago
Interior
- Number of Rooms: 6
- Fireplace: Yes
- Number of Fireplaces: 1
- Fireplace(s): Decorative
- Appliances: Some Gas Appliances, Dryer, Dishwasher, Microwave, Refrigerator, Stove, Washer
- Flooring: Hardwood, Tile
Rooms
Bathrooms
- Total Bathrooms: 2
- Full Bathrooms: 2
Bedrooms
- Total Bedrooms: 3
Parking
- Garage: Yes
- Attached garage: Yes
- Total Spaces: 1
- Parking Features: Built In
Location
- County: Allegheny-South
- Driving Directions: GPS
School Information
- Elem School District: Mount Lebanon
- Midd School District: Mount Lebanon
- High School District: Mount Lebanon
Heating & Cooling
- Central air: Yes
- Air Conditioning: Yes
- Cooling Type: Central Air
- Heating Type: Gas, Hot Water
Utilities
- Sewer: Public Sewer
- Water: Public
Structural Information
- Architectural Style: Two Story
- Construction: Brick
- Basement: Yes
- Basement Desc.: Walk-Out Access
- Roof: Asphalt
- Stories/Levels: 2
- Building Size: 1330
- Year Built: 1936
- Property Condition: Resale
Lot Features
- Lot Size (Acres): 0.1084
- Lot Dimensions: .1084
Financial Considerations
- Assessment Amount: $153,900
- Tax Amount: $5,467
Listing courtesy of Compass Pennsylvania, Llc
Sold courtesy of Howard Hanna Real Estate Services

Get Pre-Approved Today
Schools
Schools serving 830 Florida Ave
School District:Mt. Lebanon School District
| Name | Grades | Distance |
|---|---|---|
Washington El School 735 Washington Rd, Pittsburgh, PA 15228 | K-5 | 0.2 mi |
Mellon Middle School 11 Castle Shannon Boulevard, Pittsburgh, PA 15228 | 6-8 | 0.2 mi |
Mt Lebanon Senior High School 155 Cochran Rd, Pittsburgh, PA 15228 | 9-12 | 0.2 mi |
Disclaimer:
School attendance boundaries provided by ATTOM Data Solutions and are for reference only. Contact the school directly to verify enrollment eligibility.
Price & Sales History for 830 Florida Ave
Date
Details
Price
Change
Source
6/18/2026
Sold
$400,000
5.29%
MLS
4/28/2026
Listed
$379,900
—
MLS
Disclaimer: Historical sales information is derived from public records provided by the county offices. Information is not guaranteed and should be independently verified.
830 Florida Ave, Pittsburgh, PA 15228 (MLS# 1750693) is a Single Family property that was sold at $400,000 on June 18, 2026. Want to learn more about 830 Florida Ave? Do you have questions about finding other Single Family real estate for sale in Mount Lebanon? You can browse all Mount Lebanon real estate or contact a Coldwell Banker agent to request more information.