This is a carousel with tiles that activate property listing cards. Use the previous and next buttons to navigate.
1/1
$680,000
This is a carousel with tiles that activate property listing cards. Use the previous and next buttons to navigate.
1/1
Property Description
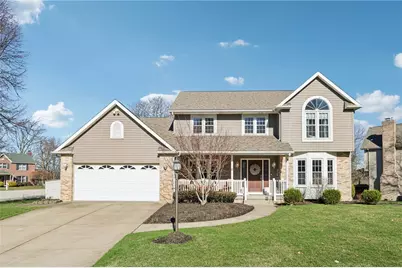
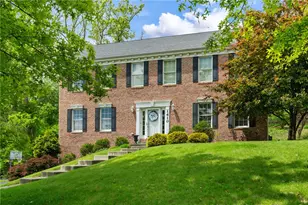
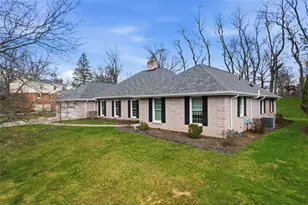
Meticulously maintained custom home by King Guard Builders, this 4 bed, 2 full/2 half bath property in the award winning North Allegheny School District blends quality construction with thoughtful updates. A bright two story entry leads to newer hardwood floors and an inviting family room with a striking stone fireplace and gas logs. The space opens to an eat in kitchen with white cabinetry, granite, tile backsplash, stainless appliances, and a butler pantry with sink connecting to the dining room. Upstairs offers four well sized bedrooms and two full baths. Outdoor living includes a composite deck with hot tub hookup and awning, a stone grill patio, and a storage shed overlooking a flat yard. The fully finished lower level features a large game room, multiple rooms, and three storage areas. A remodeled 2 car garage and mudroom entry add everyday convenience. Move in ready!
Full Property Details
Full Property Details for 8300 Reagan Dr
General
- Sold For: $680,000
- Taxes: $7,929
- Status: Closed
- Type: Single Family
- Source: West_Penn_MLS
- MLS ID: 1743101
- Added to Site: 74 day(s) ago
Interior
- Number of Rooms: 12
- Interior Features: Window Treatments
- Fireplace: Yes
- Number of Fireplaces: 1
- Fireplace(s): Gas Log
- Appliances: Some Electric Appliances, Dryer, Dishwasher, Disposal, Microwave, Refrigerator, Stove, Washer
- Flooring: Hardwood, Tile, Carpet
Rooms
Bathrooms
- Total Bathrooms: 4
- Full Bathrooms: 2
- Half Bathrooms: 2
Bedrooms
- Total Bedrooms: 4
Parking
- Garage: Yes
- Attached garage: Yes
- Total Spaces: 2
- Parking Features: Attached, Garage, Garage Door Opener
Location
- County: Allegheny-North
- Driving Directions: Rt 19 to Gloria St, rt on Lincoln Blvd, left on Madison St, left on Roosevelt Blvd, rt onto Van Buren Dr, rt on Reagan Dr
School Information
- Elem School District: North Allegheny
- Midd School District: North Allegheny
- High School District: North Allegheny
Heating & Cooling
- Central air: Yes
- Air Conditioning: Yes
- Cooling Type: Central Air, Electric
- Heating Type: Gas
Utilities
- Sewer: Public Sewer
- Water: Public
Structural Information
- Architectural Style: Colonial, Two Story
- Construction: Brick, Vinyl Siding
- Basement: Yes
- Basement Desc.: Finished, Walk-Up Access
- Roof: Asphalt
- Windows: Window Treatments
- Stories/Levels: 2
- Building Size: 2498
- Year Built: 1991
- Property Condition: Resale
Lot Features
- Lot Size (Acres): 0.324
- Lot Dimensions: 145 x 144 x 97 x 74 m/l
Financial Considerations
- Assessment Amount: $307,300
- Tax Amount: $7,929
Listing courtesy of Howard Hanna Real Estate Services
Sold courtesy of Piatt Sotheby's International Realty

Get Pre-Approved Today
Schools
Schools serving 8300 Reagan Dr
School District:North Allegheny School District
| Name | Grades | Distance |
|---|---|---|
Mcknight El School 500 Cumberland Road, Pittsburgh, PA 15237 | K-5 | 1.7 mi |
Carson Middle School 200 Hillvue Lane, Pittsburgh, PA 15237 | 6-8 | 1.4 mi |
North Allegheny Senior High School 10375 Perry Highway, Wexford, PA 15090 | 9-12 | 3.2 mi |
Disclaimer:
School attendance boundaries provided by ATTOM Data Solutions and are for reference only. Contact the school directly to verify enrollment eligibility.
Price & Sales History for 8300 Reagan Dr
Date
Details
Price
Change
Source
4/30/2026
Sold
$680,000
3.05%
MLS
3/11/2026
Listed
$659,900
—
MLS
Disclaimer: Historical sales information is derived from public records provided by the county offices. Information is not guaranteed and should be independently verified.
8300 Reagan Dr, Pittsburgh, PA 15237 (MLS# 1743101) is a Single Family property that was sold at $680,000 on April 30, 2026. Want to learn more about 8300 Reagan Dr? Do you have questions about finding other Single Family real estate for sale in McCandless? You can browse all McCandless real estate or contact a Coldwell Banker agent to request more information.