This is a carousel with tiles that activate property listing cards. Use the previous and next buttons to navigate.
1/1
$386,940
This is a carousel with tiles that activate property listing cards. Use the previous and next buttons to navigate.
1/1
Property Description
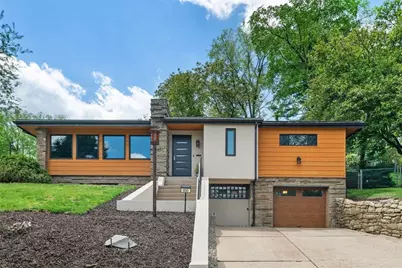
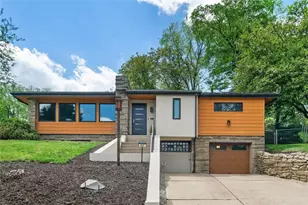
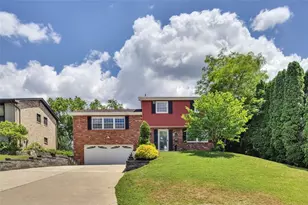
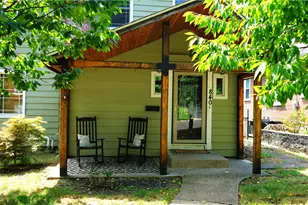
850 Bockstoce Avenue is a mid-century modern ranch inspired by Frank Lloyd Wright's Usonian principles, thoughtfully designed around light, natural materials, flow, and a seamless connection to the surrounding landscape. Set on a large private lot in the Keystone Oaks School District, this architecturally influenced home blends clean lines, organic textures, and intentional design with extensive modern upgrades, all within close proximity to the Castle Shannon T station. Built with impressive steel and concrete structural elements, including junior I-beam support, the home was designed with durability, quietness, and longevity in mind while maintaining the warm aesthetic Usonian homes are known for. Cypress siding, expansive horizontal windows, and strong architectural lines create a striking presence while blending naturally into the surrounding greenery. Added insulation beneath the 2024 Cypress siding improves thermal performance, while Cypress itself is naturally insect-resistant. A true nod to Wright-inspired architecture, the home utilizes a compression-style entry sequence that creates a more intimate arrival experience before opening into the main living space. The sun-filled living area is anchored by a dramatic stone fireplace, stacked stone wall, and oversized windows that frame the surrounding landscape, bringing the outdoors in and reflecting the timeless principles of Usonian architecture. Clerestory windows enhance natural light while maintaining privacy, while new awning-style windows installed in 2024 provide excellent cross-ventilation during milder seasons. Windows and doors in the primary living areas include a fully transferable lifetime warranty. The main floor offers effortless everyday living with radiant-heated porcelain tile floors finished with epoxy grout for durability, comfort, and easy maintenance. The updated kitchen balances modern functionality with architectural continuity through sleek surfaces, natural wood cabinetry, stainless steel appliances, generous storage, and seamless flow into the living and dining spaces as well as the outdoor patio. A custom stained-glass cabinet feature with integrated lighting adds a unique artistic focal point while subtly reflecting the home's architectural inspiration. The main level includes three bedrooms and two bathrooms with minimalist design elements and clerestory-style windows continuing the home's cohesive architectural vision. The finished walk-up lower level expands the living space with exposed beams, a second fireplace, laundry, storage, flexible entertaining areas, and a bonus room ideal for a media lounge, creative studio, guest suite, wellness retreat, home office, or potential AirBnB use. Two additional rooms are currently utilized as a home gym, and an additional full bathroom is located on the lower level. Outside, the rear patio and expansive yard create a notably private extension of the interior living spaces, ideal for relaxing or entertaining. Exterior solar lighting illuminates the property, walkways, and backyard gathering areas into the evening hours. Garage parking and a spacious driveway accommodate up to five vehicles. Additional updates include a newer roof installed in June 2022, electrical and plumbing improvements, new lighting, fresh interior paint, updated exterior railings, all new windows and doors, and numerous system improvements blending modern efficiency with timeless architectural character. Location is another standout feature, offering a rare balance of convenience and privacy. Nearby amenities include Shop 'n Save, coffee shops, restaurants, pharmacies, banks, fitness options, Myrtle Avenue Elementary School, Mt. Lebanon Golf Course, Ice Castle Arena, Dormont, Mt. Lebanon, Downtown Pittsburgh, and major commuter routes.
Full Property Details
Full Property Details for 850 Bockstoce Ave
General
- Sold For: $386,940
- Taxes: $5,156
- Status: Closed
- Type: Single Family
- Source: West_Penn_MLS
- MLS ID: 1752782
- Added to Site: 61 day(s) ago
Interior
- Number of Rooms: 10
- Fireplace: Yes
- Number of Fireplaces: 2
- Appliances: Some Gas Appliances, Convection Oven, Dryer, Dishwasher, Disposal, Microwave, Refrigerator, Stove, Washer
- Flooring: Ceramic Tile, Tile
Rooms
Bathrooms
- Total Bathrooms: 3
- Full Bathrooms: 3
Bedrooms
- Total Bedrooms: 3
Parking
- Garage: Yes
- Attached garage: Yes
- Total Spaces: 1
- Parking Features: Built In, Garage Door Opener
Location
- County: Allegheny-South
School Information
- Elem School District: Keystone Oaks
- Midd School District: Keystone Oaks
- High School District: Keystone Oaks
Heating & Cooling
- Central air: Yes
- Air Conditioning: Yes
- Cooling Type: Central Air
- Heating Type: Forced Air, Gas
Utilities
- Sewer: Public Sewer
- Water: Public
Structural Information
- Architectural Style: Contemporary, Ranch
- Construction: Frame
- Basement: Yes
- Basement Desc.: Finished, Walk-Up Access
- Roof: Other
- Windows: Screens
- Stories/Levels: 1
- Building Size: 1936
- Year Built: 1969
- Property Condition: Resale
Lot Features
- Lot Size (Acres): 0.3673
- Lot Dimensions: 164 x 102 x 163 x 100
Financial Considerations
- Assessment Amount: $145,200
- Tax Amount: $5,156
Listing courtesy of Piatt Sotheby's International Realty
Sold courtesy of Re/Max Select Realty

Get Pre-Approved Today
Schools
Schools serving 850 Bockstoce Ave
School District:Keystone Oaks School District
| Name | Grades | Distance |
|---|---|---|
Myrtle Ave School 3724 Myrtle Ave, Pittsburgh, PA 15234 | K-5 | 0.3 mi |
Keystone Oaks Middle School 1002 Kelton Avenue, Pittsburgh, PA 15216 | 6-8 | 1.4 mi |
Keystone Oaks High School 1000 Kelton Avenue, Pittsburgh, PA 15216 | 9-12 | 1.4 mi |
Disclaimer:
School attendance boundaries provided by ATTOM Data Solutions and are for reference only. Contact the school directly to verify enrollment eligibility.
Price & Sales History for 850 Bockstoce Ave
Date
Details
Price
Change
Source
6/23/2026
Sold
$386,940
3.74%
MLS
5/12/2026
Listed
$373,000
—
MLS
Disclaimer: Historical sales information is derived from public records provided by the county offices. Information is not guaranteed and should be independently verified.
850 Bockstoce Ave, Pittsburgh, PA 15234 (MLS# 1752782) is a Single Family property that was sold at $386,940 on June 23, 2026. Want to learn more about 850 Bockstoce Ave? Do you have questions about finding other Single Family real estate for sale in Castle Shannon? You can browse all Castle Shannon real estate or contact a Coldwell Banker agent to request more information.