This is a carousel with tiles that activate property listing cards. Use the previous and next buttons to navigate.
1/1
$290,000
This is a carousel with tiles that activate property listing cards. Use the previous and next buttons to navigate.
1/1
Property Description
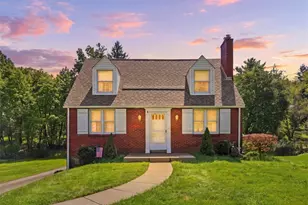
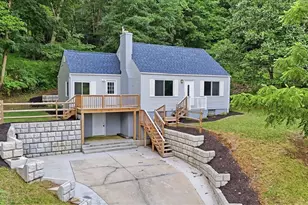
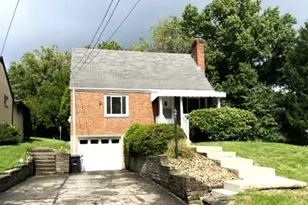
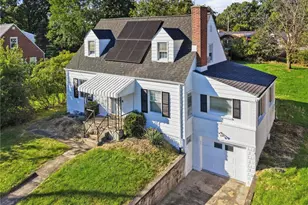
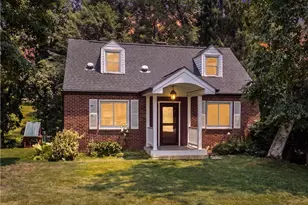
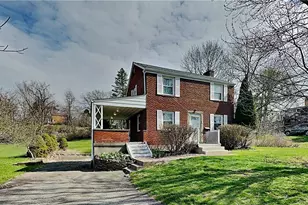
Welcome to a warm and inviting home in that offers comfort, function, and a layout that makes everyday living feel easy. From the moment you arrive, the oversized covered front porch sets the tone. It is the kind of porch that instantly adds charm and gives you real usable outdoor living space perfect for morning coffee, relaxing at the end of the day, entertaining friends, or simply enjoying the surrounding scenery. Step inside to a bright, open main level with great sight lines, beautiful LVP flooring, and a floor plan that feels welcoming from the start. The large front room is currently used as a dining area and gives you plenty of space to gather, host, or create a flexible first impression as you enter the home. From there, the layout opens into an expansive living room filled with natural light from the many windows, creating a comfortable space for everyday life, movie nights, holidays, or just spreading out and enjoying home. The kitchen offers warm cherry cabinetry, ample counter space, plenty of storage, and included appliances. It is practical, functional, and nicely connected to the main living areas, making it easy to cook, serve, and stay part of the conversation. The first floor also features two bedrooms, including one with a walk-in closet, along with a full bathroom featuring a tub/shower combination. This gives the home great flexibility for different needs whether you want bedrooms on the main level, a home office, guest space, or a room that can change as life changes. Upstairs, the large primary bedroom feels like its own private retreat. There is room for a sitting area, great closet space, and enough separation from the main living areas to make it feel peaceful and tucked away. It is a comfortable space that gives the home a little more breathing room than expected. The lower level adds even more flexibility with two bonus/game room areas that can be used in so many different ways. Create a casual hangout space, craft room, playroom, workout area, hobby space, gaming area, or use it for the storage everyone wishes they had. A brand-new full bathroom with a stand-up shower adds excellent function to this level, along with a laundry room and additional storage space. Outside, the home offers a nice-sized yard and a one-car detached garage, giving you both outdoor space and practical parking/storage. This home has the kind of layout that works well for first-time buyers, anyone looking to grow into a home, or someone who simply wants flexible space in a convenient location. Located in this Allison Park/McCandless-area home offers easy access to everyday conveniences, shopping, dining, parks, and major medical options. McCandless Crossing is nearby with a wide mix of retail, restaurants, services, and entertainment, while North Park is just a short drive away for trails, lake views, playgrounds, recreation, and year-round outdoor enjoyment
Full Property Details
Full Property Details for 8967 Elm St
General
- Sold For: $290,000
- Taxes: $4,237
- Status: Closed
- Type: Single Family
- Source: West_Penn_MLS
- MLS ID: 1751134
- Added to Site: 69 day(s) ago
Interior
- Number of Rooms: 9
- Interior Features: Pantry
- Appliances: Some Electric Appliances, Some Gas Appliances, Cooktop, Dishwasher, Disposal, Microwave, Refrigerator, Stove
- Flooring: Hardwood, Carpet
Rooms
Bathrooms
- Total Bathrooms: 2
- Full Bathrooms: 2
Bedrooms
- Total Bedrooms: 3
Parking
- Garage: Yes
- Total Spaces: 1
- Parking Features: Detached, Garage, Garage Door Opener
Location
- County: Allegheny-North
School Information
- Elem School District: North Allegheny
- Midd School District: North Allegheny
- High School District: North Allegheny
Heating & Cooling
- Central air: Yes
- Air Conditioning: Yes
- Cooling Type: Central Air
- Heating Type: Forced Air, Gas
Structural Information
- Architectural Style: Cape Cod
- Construction: Brick, Vinyl Siding
- Basement: Yes
- Basement Desc.: Partially Finished, Walk-Out Access
- Roof: Asphalt
- Building Size: 1692
- Year Built: 1954
- Property Condition: Resale
Lot Features
- Lot Size (Acres): 0.3291
- Lot Dimensions: 140 x 125 x 99 x 120
Financial Considerations
- Assessment Amount: $154,600
- Tax Amount: $4,237
Listing courtesy of Re/Max Select Realty
Sold courtesy of Berkshire Hathaway The Preferred Realty

Get Pre-Approved Today
Schools
Schools serving 8967 Elm St
School District:North Allegheny School District
| Name | Grades | Distance |
|---|---|---|
Hosack El School 9275 Peebles Rd, Hampton Township, PA 15101 | K-5 | 0.3 mi |
Carson Middle School 200 Hillvue Lane, Pittsburgh, PA 15237 | 6-8 | 1.4 mi |
North Allegheny Senior High School 10375 Perry Highway, Wexford, PA 15090 | 9-12 | 3.3 mi |
Disclaimer:
School attendance boundaries provided by ATTOM Data Solutions and are for reference only. Contact the school directly to verify enrollment eligibility.
Price & Sales History for 8967 Elm St
Date
Details
Price
Change
Source
7/01/2026
Sold
$290,000
-1.36%
MLS
5/07/2026
Price Reduced
$294,000
-1.67%
MLS
4/29/2026
Listed
$299,000
—
MLS
Disclaimer: Historical sales information is derived from public records provided by the county offices. Information is not guaranteed and should be independently verified.
Home Warranty : Included
8967 Elm St, Pittsburgh, PA 15101 (MLS# 1751134) is a Single Family property that was sold at $290,000 on July 01, 2026. Want to learn more about 8967 Elm St? Do you have questions about finding other Single Family real estate for sale in McCandless? You can browse all McCandless real estate or contact a Coldwell Banker agent to request more information.