This is a carousel with tiles that activate property listing cards. Use the previous and next buttons to navigate.
1/48
$3,275 Just Listed
This is a carousel with tiles that activate property listing cards. Use the previous and next buttons to navigate.
1/48
Property Description
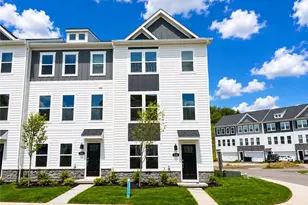
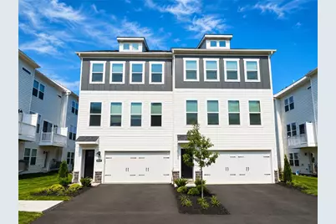
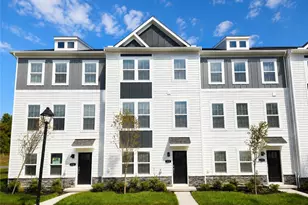
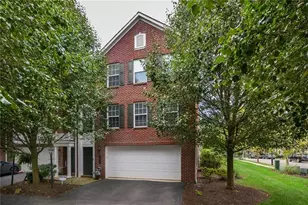
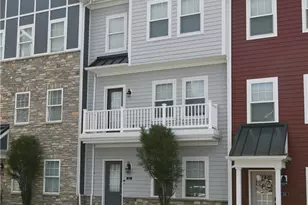
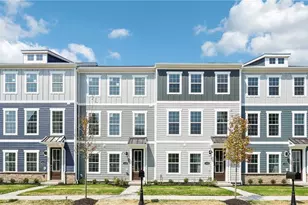
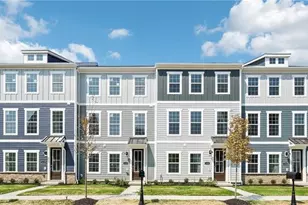
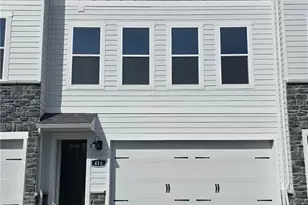
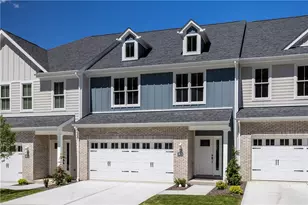
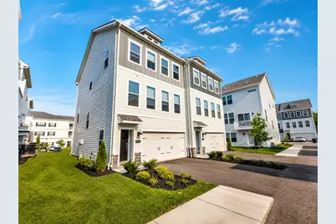
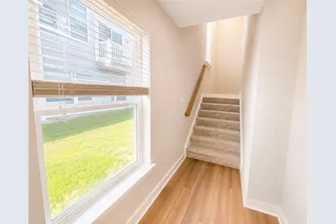
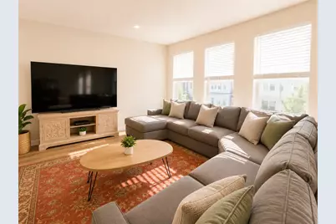
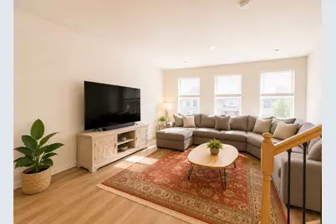
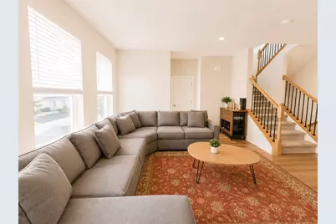
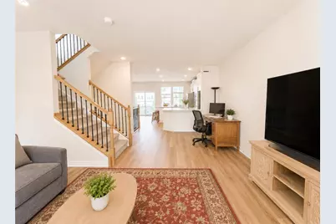
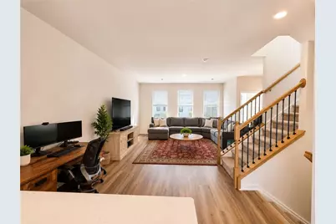
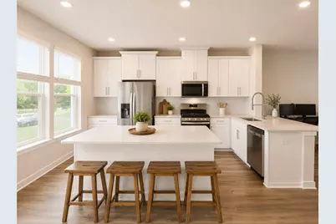
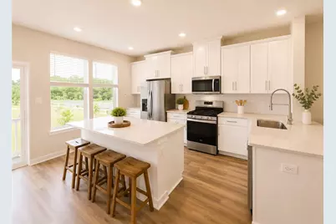
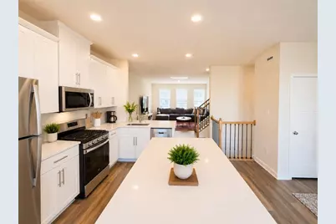
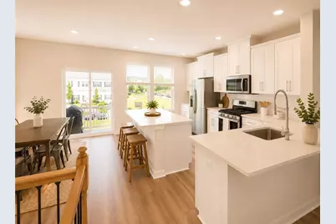
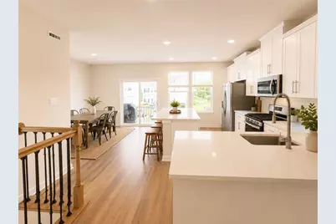
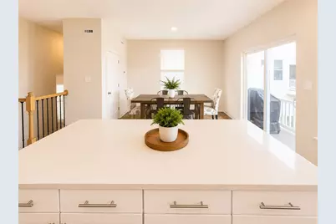
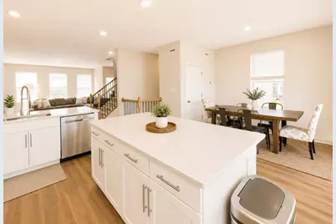
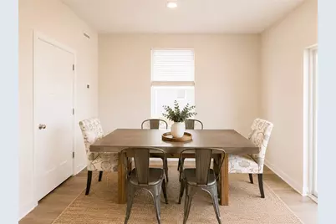
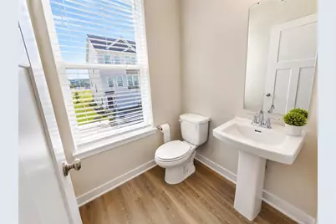
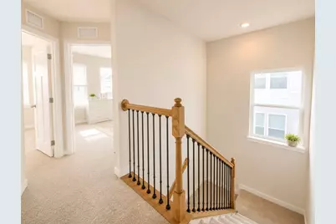
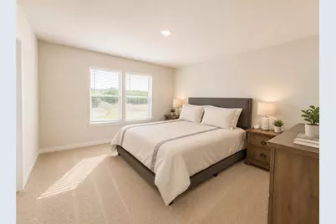
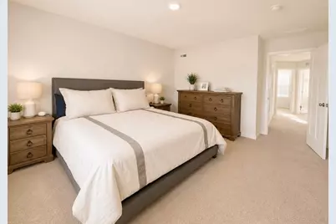
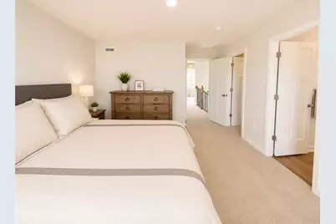
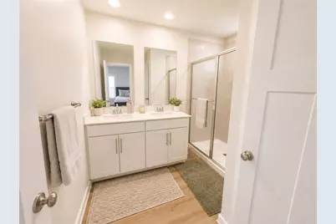
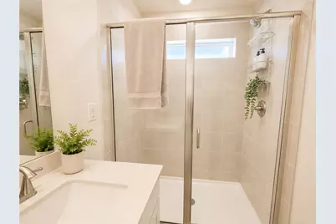
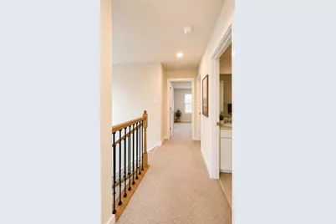
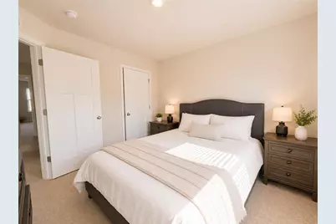
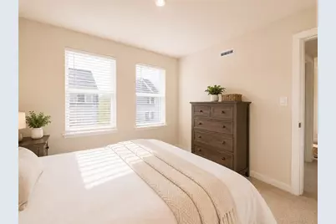
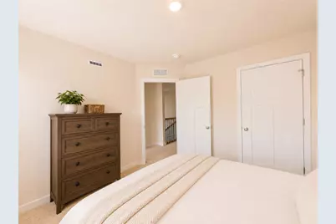
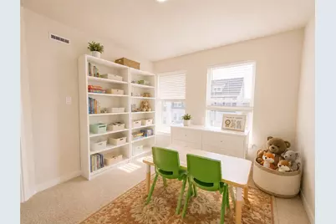
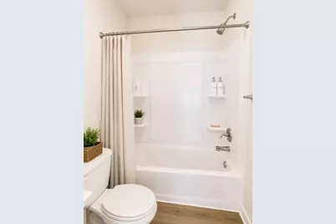
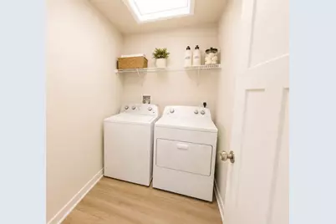
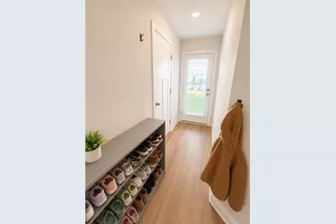
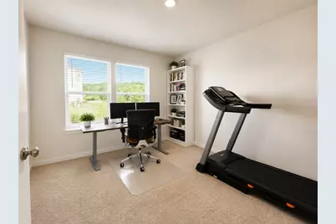
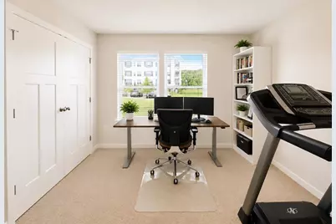
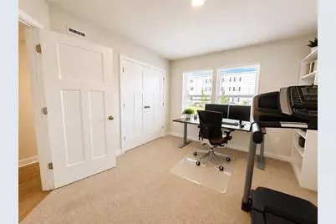
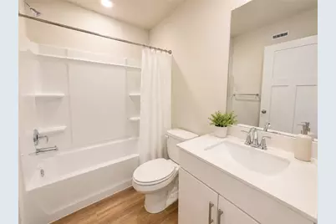
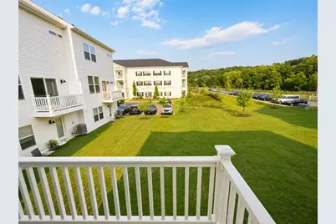
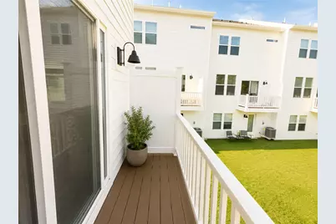
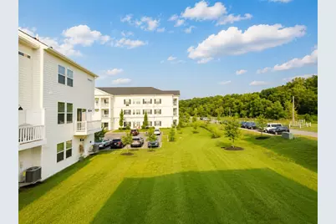
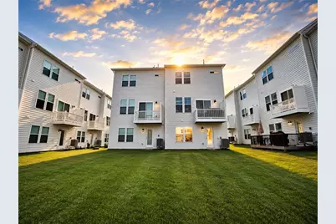
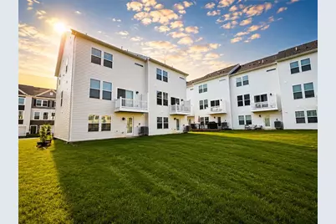
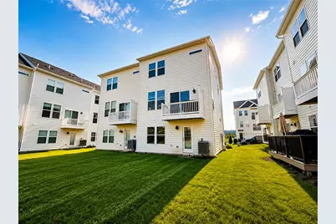
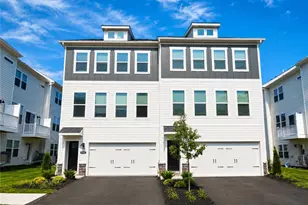
Experience the perfect combination of luxury, space, and low-maintenance living in this one-year-old townhome. Offering over 2,270 square feet of beautifully designed living space, this impressive 4-bedroom, 3.5-bath home lives like a single-family residence while providing the convenience and ease of townhome living. The thoughtfully designed three-story floor plan offers exceptional flexibility to fit today's lifestyle. The end-unit loction offers additional privacy as well as additional light in the home. The entry level features a private bedroom and full bath-ideal for guests, a home office, fitness room, or multi-generational living. It also features a mudroom area and access to the large rear yard. Upstairs, the bright and open main level creates the perfect setting for everyday living and entertaining, with an expansive living area accented with warm LVP flooring flowing seamlessly into the designer kitchen and dining space. The chef-inspired kitchen is loaded with premium upgrades, including quartz countertops, upgraded white shaker cabinetry, a large center island, vented hood, LED lighting, and a full suite of stainless steel appliances. Step outside to the private rear deck-perfect for morning coffee, grilling, or relaxing after a long day. The upper level offers three generously sized bedrooms, including a spacious primary suite featuring a walk-in closet and a luxurious en-suite bath with a beautifully tiled walk-in shower with privacy window. Two additional bedrooms and another full bath provide plenty of space for family, guests, or a dedicated work-from-home setup. The upper level also offers a laundry room and bright and open stairwells and hallways that are accented with wrought iron railings. This home also includes a 2-car garage, SMART Home technology, EV charger, and premium finishes throughout. If you're looking for the space of a single-family home with the convenience of low-maintenance living, this exceptional townhome delivers it all. Move-in ready and loaded with upgrades, this is a rare opportunity to enjoy modern luxury in a beautifully designed home. Located in McCandless Square, the best part of living in this neighborhood is the convenience to everything. Just outside of the community, you will find North Park, offering more than 3,000 acres of scenic beauty centered around a picturesque 75-acre lake, the park features a popular 5-mile paved trail perfect for walking, running, and cycling, along with hiking and mountain biking trails, kayaking, fishing, golf, tennis, pickleball, an ice rink, a large public pool, playgrounds, and picnic areas. You are located right off of McKnight Road, the area's leading shopping destination with Ross Park Mall, The Block Northway and McCandless Crossing. There is an endless supply of stores and restaurants within 10 minutes from your home. Downtown Pittsburgh, Cranberry and Wexford are all within a 20 minute drive as well.
Full Property Details
Full Property Details for 9717 Hopkins St
General
- Rent: $3,275
- Status: Active
- Type: Townhouse
- Source: West_Penn_MLS
- MLS ID: 1765840
- Updated: 7/21/2026
- Added to Site: 4 day(s) ago
Rental Information
- Rent Includes: Building Maintenance
Interior
- Interior Features: Kitchen Island, Pantry, Window Treatments
- Appliances: Some Gas Appliances, Dryer, Dishwasher, Disposal, Microwave, Refrigerator, Stove, Washer
- Flooring: Carpet
Rooms
Bathrooms
- Total Bathrooms: 4
- Full Bathrooms: 3
- Half Bathrooms: 1
Bedrooms
- Total Bedrooms: 4
Parking
- Garage: Yes
- Attached garage: Yes
- Total Spaces: 2
- Parking Features: Built In, Garage Door Opener
Location
- County: Allegheny-North
- Driving Directions: North on McKnight Road, Right onto Blazer Drive (Starbucks and Giant Eagle). Right Cooper into McCandless Square, Right onto Hopkins
School Information
- Elem School District: North Allegheny
- Midd School District: North Allegheny
- High School District: North Allegheny
Community
- Pets Allowed: Yes
Heating & Cooling
- Central air: Yes
- Air Conditioning: Yes
- Cooling Type: Central Air, Electric
- Heating Type: Forced Air, Gas
Structural Information
- Architectural Style: Two Story
- Windows: Multi Pane, Screens, Window Treatments
- Stories/Levels: 2
- Building Size: 2270
- Year Built: 2025
Lot Features
- Lot Dimensions: .0612
Financial Considerations
- Lease Price: $3,275
Listing courtesy of Achieve Realty, Inc.
Schools
Schools serving 9717 Hopkins St
School District:North Allegheny School District
| Name | Grades | Distance |
|---|---|---|
Peebles El School 8625 Peebles Road, Pittsburgh, PA 15237 | K-5 | 1.7 mi |
Carson Middle School 200 Hillvue Lane, Pittsburgh, PA 15237 | 6-8 | 1.4 mi |
North Allegheny Senior High School 10375 Perry Highway, Wexford, PA 15090 | 9-12 | 1.8 mi |
Disclaimer:
School attendance boundaries provided by ATTOM Data Solutions and are for reference only. Contact the school directly to verify enrollment eligibility.
Price History for 9717 Hopkins St
Date
Details
Price
Change
Source
7/21/2026
Listed
$3,275
—
MLS
Disclaimer: Historical sales information is derived from public records provided by the county offices. Information is not guaranteed and should be independently verified.

9717 Hopkins St, Pittsburgh, PA 15090 (MLS# 1765840) is a Townhouse property with 4 bedrooms, 3 full bathrooms and 1 partial bathroom. 9717 Hopkins St is currently listed for rent at $3,275 and was received on July 21, 2026. Want to learn more about 9717 Hopkins St? Do you have questions about finding other real estate for sale or rent in McCandless? You can browse all McCandless rentals or contact a Coldwell Banker agent to request more information.