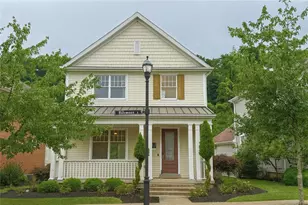
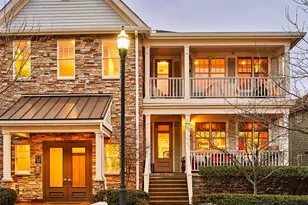
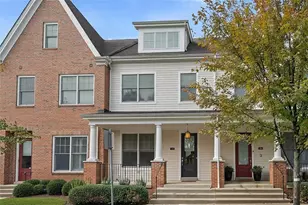
![[Address not provided], Pittsburgh, PA 15217 - Photo 2](https://m1.cbhomes.com/p/716/1752432/EeE4BC316EE841a/pds23tp.webp)
![[Address not provided], Pittsburgh, PA 15217 - Photo 3](https://m.cbhomes.com/p/716/1752432/A9F85457dB204b8/pds23tp.webp)
![[Address not provided], Pittsburgh, PA 15217 - Photo 4](https://m1.cbhomes.com/p/716/1752432/866D72e825ee47C/pds23tp.webp)
![[Address not provided], Pittsburgh, PA 15217 - Photo 5](https://m.cbhomes.com/p/716/1752432/99814b72eeac45D/pds23tp.webp)
![[Address not provided], Pittsburgh, PA 15217 - Photo 6](https://m1.cbhomes.com/p/716/1752432/50b57A4C79214E1/pds23tp.webp)
![[Address not provided], Pittsburgh, PA 15217 - Photo 7](https://m.cbhomes.com/p/716/1752432/9739DD233714445/pds23tp.webp)
![[Address not provided], Pittsburgh, PA 15217 - Photo 8](https://m1.cbhomes.com/p/716/1752432/db285dCAFfCF4a2/pds23tp.webp)
![[Address not provided], Pittsburgh, PA 15217 - Photo 9](https://m.cbhomes.com/p/716/1752432/39bC761ecC174a6/pds23tp.webp)
![[Address not provided], Pittsburgh, PA 15217 - Photo 10](https://m1.cbhomes.com/p/716/1752432/00D1b5520f61423/pds23tp.webp)
![[Address not provided], Pittsburgh, PA 15217 - Photo 11](https://m.cbhomes.com/p/716/1752432/2281b46Ee4Ea4f1/pds23tp.webp)
![[Address not provided], Pittsburgh, PA 15217 - Photo 12](https://m1.cbhomes.com/p/716/1752432/814A3C72CAe34d3/pds23tp.webp)
![[Address not provided], Pittsburgh, PA 15217 - Photo 13](https://m.cbhomes.com/p/716/1752432/c0e10a757505496/pds23tp.webp)
![[Address not provided], Pittsburgh, PA 15217 - Photo 14](https://m1.cbhomes.com/p/716/1752432/426ad0378a014E4/pds23tp.webp)
![[Address not provided], Pittsburgh, PA 15217 - Photo 15](https://m.cbhomes.com/p/716/1752432/D1E69e0E089E4E9/pds23tp.webp)
![[Address not provided], Pittsburgh, PA 15217 - Photo 16](https://m1.cbhomes.com/p/716/1752432/E1429a53F2AD48e/pds23tp.webp)
![[Address not provided], Pittsburgh, PA 15217 - Photo 17](https://m.cbhomes.com/p/716/1752432/e898C1a19Ea8416/pds23tp.webp)
![[Address not provided], Pittsburgh, PA 15217 - Photo 18](https://m1.cbhomes.com/p/716/1752432/8f44b13CCfa7474/pds23tp.webp)
![[Address not provided], Pittsburgh, PA 15217 - Photo 19](https://m.cbhomes.com/p/716/1752432/1C0bC6d751334F2/pds23tp.webp)
![[Address not provided], Pittsburgh, PA 15217 - Photo 20](https://m1.cbhomes.com/p/716/1752432/598497dD2072458/pds23tp.webp)
![[Address not provided], Pittsburgh, PA 15217 - Photo 21](https://m.cbhomes.com/p/716/1752432/de3A38d85D084fA/pds23tp.webp)
![[Address not provided], Pittsburgh, PA 15217 - Photo 22](https://m1.cbhomes.com/p/716/1752432/F0fd03b2D40441c/pds23tp.webp)
![[Address not provided], Pittsburgh, PA 15217 - Photo 23](https://m.cbhomes.com/p/716/1752432/2062E250Ec04442/pds23tp.webp)
![[Address not provided], Pittsburgh, PA 15217 - Photo 24](https://m1.cbhomes.com/p/716/1752432/041a6e28AE4d4e8/pds23tp.webp)
![[Address not provided], Pittsburgh, PA 15217 - Photo 25](https://m.cbhomes.com/p/716/1752432/1a50cB44cf404Ab/pds23tp.webp)
![[Address not provided], Pittsburgh, PA 15217 - Photo 26](https://m1.cbhomes.com/p/716/1752432/70804945469F4EC/pds23tp.webp)
![[Address not provided], Pittsburgh, PA 15217 - Photo 27](https://m.cbhomes.com/p/716/1752432/142e594e4f3A406/pds23tp.webp)
![[Address not provided], Pittsburgh, PA 15217 - Photo 28](https://m1.cbhomes.com/p/716/1752432/9343B8e46cf8489/pds23tp.webp)
![[Address not provided], Pittsburgh, PA 15217 - Photo 29](https://m.cbhomes.com/p/716/1752432/02Ac48d8054f4Fb/pds23tp.webp)
![[Address not provided], Pittsburgh, PA 15217 - Photo 30](https://m1.cbhomes.com/p/716/1752432/62048B0E49654d1/pds23tp.webp)
![[Address not provided], Pittsburgh, PA 15217 - Photo 31](https://m.cbhomes.com/p/716/1752432/b264B498c8Be471/pds23tp.webp)
![[Address not provided], Pittsburgh, PA 15217 - Photo 32](https://m1.cbhomes.com/p/716/1752432/0654182DE1A34c5/pds23tp.webp)
![[Address not provided], Pittsburgh, PA 15217 - Photo 33](https://m.cbhomes.com/p/716/1752432/F665aE947ca54dD/pds23tp.webp)
![[Address not provided], Pittsburgh, PA 15217 - Photo 34](https://m1.cbhomes.com/p/716/1752432/37234306E12A455/pds23tp.webp)
![[Address not provided], Pittsburgh, PA 15217 - Photo 35](https://m.cbhomes.com/p/716/1752432/63DC2d48A3D948A/pds23tp.webp)
![[Address not provided], Pittsburgh, PA 15217 - Photo 36](https://m1.cbhomes.com/p/716/1752432/1588E9B3071C4a9/pds23tp.webp)
![[Address not provided], Pittsburgh, PA 15217 - Photo 37](https://m.cbhomes.com/p/716/1752432/CDb8bE49Da0c430/pds23tp.webp)
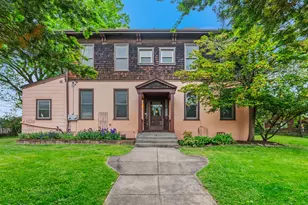

Date
Details
Price
Change
Source
5/06/2026
Listed
$750,000
—
MLS
Disclaimer: Historical sales information is derived from public records provided by the county offices. Information is not guaranteed and should be independently verified.

This is a carousel with tiles that activate property listing cards. Use the previous and next buttons to navigate.
![[Address not provided], Pittsburgh, PA 15217 - Photo 1](https://m.cbhomes.com/p/716/1752432/CEB9e0da7C7B44b/pds23tp.webp)
$750,000 Contingent
This is a carousel with tiles that activate property listing cards. Use the previous and next buttons to navigate.
Listing courtesy of Howard Hanna Real Estate Services
Howard Hanna Real Estate Services

 NMLS#: 1598647
| Name | Grades | Distance |
|---|---|---|
Pittsburgh Colfax K-8 2332 Beechwood Boulevard, Pittsburgh, PA 15217 | K-8 | 0.5 mi |
Pittsburgh Allderdice High School 2409 Shady Avenue, Pittsburgh, PA 15217 | 9-12 | 0.4 mi |
This is a carousel with tiles that activate property listing cards. Use the previous and next buttons to navigate.


This is a carousel with tiles that activate property listing cards. Use the previous and next buttons to navigate.

This is a carousel with tiles that activate property listing cards. Use the previous and next buttons to navigate.
This is a carousel with tiles that activate property listing cards. Use the previous and next buttons to navigate.
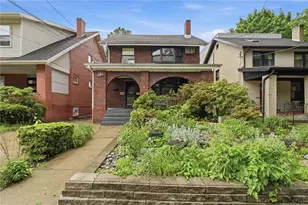
MLS# 1752432, Pittsburgh, PA 15217 (MLS# 1752432) is a Single Family property with 5 bedrooms and 4 full bathrooms. MLS# 1752432 is currently listed for $750,000 and was received on May 06, 2026. Want to learn more about MLS# 1752432? Do you have questions about finding other Single Family real estate for sale in Squirrel Hill? You can browse all Squirrel Hill real estate or contact a Coldwell Banker agent to request more information.