Full Property Details for MLS# 1771797
General
- Price: $219,000
- Taxes: $2,595
- Status: Active
- Type: Single Family
- Source: West_Penn_MLS
- MLS ID: 1771797
- Updated: 9/9/2026
- Added to Site: 20 day(s) ago
Interior
- Number of Rooms: 9
- Fireplace: Yes
- Number of Fireplaces: 1
- Fireplace(s): Decorative
- Appliances: Some Gas Appliances, Dishwasher, Disposal, Microwave, Refrigerator, Stove
- Flooring: Carpet, Hardwood, Vinyl
Rooms
- Total Bathrooms: 1
- Full Bathrooms: 1
Parking
- Total Spaces: 2
- Parking Features: Off Street
Location
- County: Allegheny-South
- Driving Directions: GPS
School Information
- Elem School District: Pittsburgh
- Midd School District: Pittsburgh
- High School District: Pittsburgh
Heating & Cooling
- Central air: Yes
- Air Conditioning: Yes
- Cooling Type: Central Air
- Heating Type: Forced Air, Gas
Utilities
- Sewer: Public Sewer
- Water: Public
Structural Information
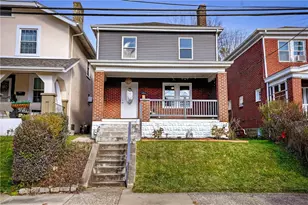
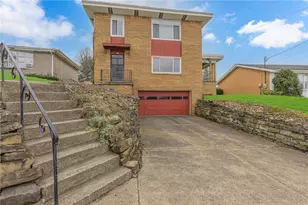
- Architectural Style: Multi-Level
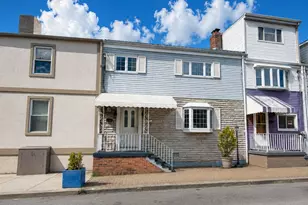
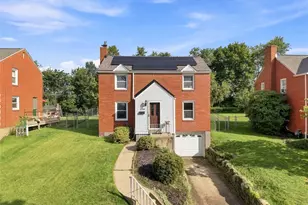
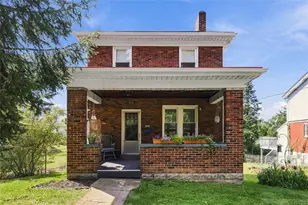
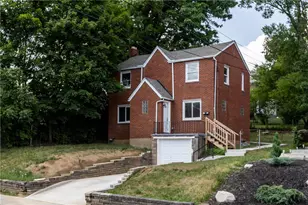
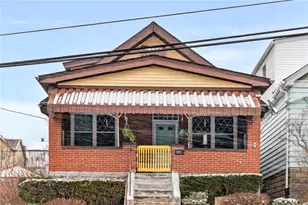
- Construction: Brick
- Basement: Yes
- Basement Desc.: Full, Interior Entry
- Roof: Asphalt
- Windows: Multi Pane
- Stories/Levels: 2
- Building Size: 1728
- Year Built: 1909
- Property Condition: Resale
Lot Features
- Lot Size (Acres): 0.0826
- Lot Dimensions: .0826
Financial Considerations
- Assessment Amount: $98,500
- Tax Amount: $2,595
Listing courtesy of Deacon & Hoover Real Estate Advisors Llc

![[Address not provided], Pittsburgh, PA 15226 - Photo 1](https://m.cbhomes.com/p/716/1771797/d0485d067980495/pds23tp.webp)
![[Address not provided], Pittsburgh, PA 15226 - Photo 2](https://m1.cbhomes.com/p/716/1771797/5e22094457694d9/pds23tp.webp)
![[Address not provided], Pittsburgh, PA 15226 - Photo 3](https://m.cbhomes.com/p/716/1771797/9E91fbE3Ed3C482/pds23tp.webp)
![[Address not provided], Pittsburgh, PA 15226 - Photo 4](https://m1.cbhomes.com/p/716/1771797/0F05949a3D3f488/pds23tp.webp)
![[Address not provided], Pittsburgh, PA 15226 - Photo 5](https://m.cbhomes.com/p/716/1771797/E1e26947839B449/pds23tp.webp)
![[Address not provided], Pittsburgh, PA 15226 - Photo 6](https://m1.cbhomes.com/p/716/1771797/fd9D61757eBA4BF/pds23tp.webp)
![[Address not provided], Pittsburgh, PA 15226 - Photo 7](https://m.cbhomes.com/p/716/1771797/03d39537b14b48F/pds23tp.webp)
![[Address not provided], Pittsburgh, PA 15226 - Photo 8](https://m1.cbhomes.com/p/716/1771797/42e80B7586764A6/pds23tp.webp)
![[Address not provided], Pittsburgh, PA 15226 - Photo 9](https://m.cbhomes.com/p/716/1771797/b14e8202A6fd4DA/pds23tp.webp)
![[Address not provided], Pittsburgh, PA 15226 - Photo 10](https://m1.cbhomes.com/p/716/1771797/640C27de98F04De/pds23tp.webp)
![[Address not provided], Pittsburgh, PA 15226 - Photo 11](https://m.cbhomes.com/p/716/1771797/1e3d59f725074BB/pds23tp.webp)
![[Address not provided], Pittsburgh, PA 15226 - Photo 12](https://m1.cbhomes.com/p/716/1771797/73Cb11111F424b8/pds23tp.webp)
![[Address not provided], Pittsburgh, PA 15226 - Photo 13](https://m.cbhomes.com/p/716/1771797/45F30650957b408/pds23tp.webp)
![[Address not provided], Pittsburgh, PA 15226 - Photo 14](https://m1.cbhomes.com/p/716/1771797/EF31aD6d0f4e419/pds23tp.webp)
![[Address not provided], Pittsburgh, PA 15226 - Photo 15](https://m.cbhomes.com/p/716/1771797/B563b295A3D6424/pds23tp.webp)
![[Address not provided], Pittsburgh, PA 15226 - Photo 16](https://m1.cbhomes.com/p/716/1771797/8Fb9Cf25fecE46E/pds23tp.webp)
![[Address not provided], Pittsburgh, PA 15226 - Photo 17](https://m.cbhomes.com/p/716/1771797/bF426409891D4F2/pds23tp.webp)
![[Address not provided], Pittsburgh, PA 15226 - Photo 18](https://m1.cbhomes.com/p/716/1771797/52506D51D173459/pds23tp.webp)
![[Address not provided], Pittsburgh, PA 15226 - Photo 19](https://m.cbhomes.com/p/716/1771797/46EF59bB199D4B8/pds23tp.webp)
![[Address not provided], Pittsburgh, PA 15226 - Photo 20](https://m1.cbhomes.com/p/716/1771797/6256b9b86823425/pds23tp.webp)
![[Address not provided], Pittsburgh, PA 15226 - Photo 21](https://m.cbhomes.com/p/716/1771797/B21714d3ACFe434/pds23tp.webp)
![[Address not provided], Pittsburgh, PA 15226 - Photo 22](https://m1.cbhomes.com/p/716/1771797/820CA7b6f32E41f/pds23tp.webp)
![[Address not provided], Pittsburgh, PA 15226 - Photo 23](https://m.cbhomes.com/p/716/1771797/c92A65fF013B436/pds23tp.webp)
![[Address not provided], Pittsburgh, PA 15226 - Photo 24](https://m1.cbhomes.com/p/716/1771797/26c0CCcaCE7845F/pds23tp.webp)
![[Address not provided], Pittsburgh, PA 15226 - Photo 25](https://m.cbhomes.com/p/716/1771797/4b4366d8F29B47F/pds23tp.webp)
![[Address not provided], Pittsburgh, PA 15226 - Photo 26](https://m1.cbhomes.com/p/716/1771797/229602e6E27240B/pds23tp.webp)
![[Address not provided], Pittsburgh, PA 15226 - Photo 27](https://m.cbhomes.com/p/716/1771797/7f7ef2c01C07446/pds23tp.webp)
![[Address not provided], Pittsburgh, PA 15226 - Photo 28](https://m1.cbhomes.com/p/716/1771797/1B1f6837f8b5460/pds23tp.webp)
![[Address not provided], Pittsburgh, PA 15226 - Photo 29](https://m.cbhomes.com/p/716/1771797/28A550bD92FC4f7/pds23tp.webp)
![[Address not provided], Pittsburgh, PA 15226 - Photo 30](https://m1.cbhomes.com/p/716/1771797/69e49835a29A44C/pds23tp.webp)
![[Address not provided], Pittsburgh, PA 15226 - Photo 31](https://m.cbhomes.com/p/716/1771797/cE6A162fe1F9449/pds23tp.webp)
![[Address not provided], Pittsburgh, PA 15226 - Photo 32](https://m1.cbhomes.com/p/716/1771797/8D4436dF9d73469/pds23tp.webp)
![[Address not provided], Pittsburgh, PA 15226 - Photo 33](https://m.cbhomes.com/p/716/1771797/8E16E1fAC84948f/pds23tp.webp)
![[Address not provided], Pittsburgh, PA 15226 - Photo 34](https://m1.cbhomes.com/p/716/1771797/1e77bD1967De413/pds23tp.webp)
![[Address not provided], Pittsburgh, PA 15226 - Photo 35](https://m.cbhomes.com/p/716/1771797/5B136267A30b4aC/pds23tp.webp)
![[Address not provided], Pittsburgh, PA 15226 - Photo 36](https://m1.cbhomes.com/p/716/1771797/7CA63f82453c4D3/pds23tp.webp)
![[Address not provided], Pittsburgh, PA 15226 - Photo 37](https://m.cbhomes.com/p/716/1771797/9a01dd61B16b4A2/pds23tp.webp)
![[Address not provided], Pittsburgh, PA 15226 - Photo 38](https://m1.cbhomes.com/p/716/1771797/97225367D4c6405/pds23tp.webp)