This is a carousel with tiles that activate property listing cards. Use the previous and next buttons to navigate.
1/1
$435,000
This is a carousel with tiles that activate property listing cards. Use the previous and next buttons to navigate.
1/1
Property Description
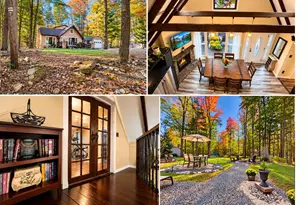
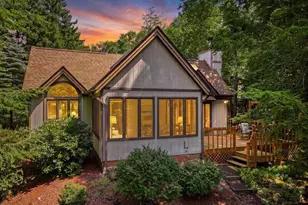
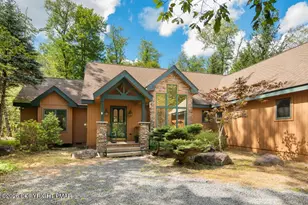
Prime location just three blocks from the beach entrance on Locust Lake. This adorable chalet, built in 2006, offers the perfect blend of comfort, convenience, and mountain charm. Being sold fully furnished (with only a few exclusions), this move-in-ready home is ready for you to start enjoying it immediately. The open-concept main living area features a lofted ceiling that creates a bright and spacious atmosphere, perfect for entertaining family and friends. The first-floor primary suite includes a private ensuite bathroom and a walk-in closet for added convenience. A laundry room with direct access to the one-car garage. Enjoy year-round comfort with central air conditioning and heating. Gas stone heat souce fireplace. Relax in the enclosed porch overlooking a beautiful wooded setting, or unwind in the hot tub after a day at the lake. Pet owners will appreciate the fenced area, providing a safe space for furry family members to play. Upstairs, you'll find a versatile loft area, two additional bedrooms, and a full bathroom, offering plenty of room for guests. Whether you're looking for a full-time residence, vacation getaway, or investment property, this charming chalet is one you won't want to miss. Locust Lake Village is STR friendly, ATVs and golf carts are allowed. Amenities include 3 lakes, ski hill, a sledding hill, tennis and of lots of community events.
Full Property Details
Full Property Details for 1122 Ranger Trail
General
- Sold For: $435,000
- HOA FEE: $148/month
- HOA FEE FREQ.: Annually
- Taxes: $6,124 (2025)
- Status: Closed
- Type: Single Family
- Source: 2102
- MLS ID: PM-142537
- Added to Site: 110 day(s) ago
Interior
- Number of Rooms: 11
- Interior Features: Double Vanity, Cathedral Ceiling(s), Vaulted Ceiling(s), Walk-In Closet(s), Open Floorplan, Ceiling Fan(s), Storage
- Fireplace: Yes
- Number of Fireplaces: 1
- Fireplace(s): Living Room, Propane, Stone
- Appliances: Electric Range, Refrigerator, Dishwasher, Microwave, Washer, Dryer
- Furnished: Yes
- Furnishings: Furnished
- Flooring: Ceramic Tile, Luxury Vinyl, Tile, Vinyl, Wood
Rooms
Bathrooms
- Total Bathrooms: 3
- Full Bathrooms: 2
- Half Bathrooms: 1
Bedrooms
- Total Bedrooms: 4
Other Rooms
- Laundry: Main Level
Additional Information
- Shared Amenities: Security, Barbecue, Party Room, Playground, ATVs Allowed, Golf Carts Allowed, Tennis Court(s), Racquetball, Basketball Court
- Spa: Yes
- Spa Description: Outdoor, Above Ground
- Security/Safety: Carbon Monoxide Detector(s)
Exterior
- Exterior Features: Private Yard
- Porch/Patio/Deck: Rear Porch, Deck, Screened
Parking
- Garage: Yes
- Attached garage: Yes
- Garage Spaces: 1
- Total Spaces: 6
- Parking: 6
Location
- County: Monroe
- Subdivision: Locust Lake Village
Community
- Community Features: Security, Barbecue, Party Room, Playground, ATVs Allowed, Golf Carts Allowed, Tennis Court(s), Racquetball, Basketball Court
- Association: Yes
- Assoc. Fees Include: Trash, Security
Heating & Cooling
- Central air: Yes
- Air Conditioning: Yes
- Cooling Type: Ceiling Fan(s), Central Air
- Heating Type: Central, Fireplace(s), Forced Air, Electric, Propane
Utilities
- Sewer: Mound Septic, On Site Septic
- Water: Well
- Well: Yes
- Utility Description: Propane Tank Leased
Structural Information
- Architectural Style: Contemporary
- Exterior Const.: Vinyl Siding
- Roof: Asphalt, Shingle
- Stories/Levels: 2
- Square Feet: 1,945
- Sq. Ft. Source: Measured
- Living Area: 1,945 Sq. Ft.
- Current Bldg. Use: Residential
- Year Built: 2006
Additional Structures
- Other Structures: Kennel/Dog Run, Shed(s)
Lot Features
- Lot Size (Acres): 0.53
- Lot Size (Sq. Ft.): 23,086.8
- Frontage: None
- Street/Road Desc.: Paved, Asphalt
- Fencing (Description): Back Yard, Partial
Financial Considerations
- Association Fee: Yes
- Association Fee: $1,773
- Assoc Fee Freq.: Annually
- Tax Amount: $6,124.73
- Tax Year: 2025
- Terms: Cash, Conventional, FHA
Disclosures and Reports
- Special Conditions: Standard
- Legal Description: Lot 516 Sec G V
- APN: 19.11B.1.202
Listed by Realty Executives - Pocono Pines, Teresa Jeanne Staiano
Sold by Smart Way America Realty, Shorena Kharziani

Get Pre-Approved Today
Schools
Schools serving 1122 Ranger Trail
School District:Pocono Mountain School District
Disclaimer:
School attendance boundaries provided by ATTOM Data Solutions and are for reference only. Contact the school directly to verify enrollment eligibility.
Price & Sales History for 1122 Ranger Trail
Date
Details
Price
Change
Source
9/03/2026
Sold
$435,000
-2.47%
MLS
6/24/2026
Listed
$446,000
—
MLS
Disclaimer: Historical sales information is derived from public records provided by the county offices. Information is not guaranteed and should be independently verified.
1122 Ranger Trail, Pocono Lake, PA 18347 (MLS# PM-142537) is a Single Family property that was sold at $435,000 on September 03, 2026. Want to learn more about 1122 Ranger Trail? Do you have questions about finding other Single Family real estate for sale in Pocono Lake? You can browse all Pocono Lake real estate or contact a Coldwell Banker agent to request more information.