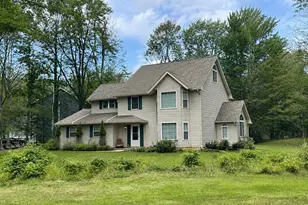
Full Property Details for 136 Michigana Dr
General
- Sold For: $315,000
- HOA FEE: $181/month
- HOA FEE FREQ.: Annually
- Taxes: $3,439 (2025)
- Status: Closed
- Type: Single Family
- Source: 2102
- MLS ID: PM-142578
- Added to Site: 109 day(s) ago
Interior
- Number of Rooms: 5
- Interior Features: Vaulted Ceiling(s), Open Floorplan, Ceiling Fan(s)
- Fireplace: Yes
- Number of Fireplaces: 1
- Fireplace(s): Living Room, Gas Log, Propane, Brick
- Appliances: Electric Range, Refrigerator, Dishwasher, Washer, Dryer
- Furnishings: Partially
- Flooring: Carpet, Laminate
Rooms
- Total Bathrooms: 2
- Full Bathrooms: 2
- Laundry: Main Level, Laundry Closet
Additional Information
- Shared Amenities: Security, Gated, Clubhouse, Meeting Room, Party Room, Picnic Area, Playground, Street Lights, Golf Carts Allowed, Recreation Facilities, Recreation Room, Billiard Room, Game Room, Outdoor Pool, Children's Pool, Fitness Center, Tennis Court(s), Pickleball, Basketball Court, Game Court Exterior, Shuffleboard Court
Exterior
Parking
- Total Spaces: 5
- Parking: 5
Location
- County: Monroe
- Subdivision: Arrowhead Lakes
- Driving Directions: East
- Direction Faces: East
Community
- Community Features: Security, Gated, Clubhouse, Meeting Room, Party Room, Picnic Area, Playground, Street Lights, Golf Carts Allowed, Recreation Facilities, Recreation Room, Billiard Room, Game Room, Outdoor Pool, Children's Pool, Fitness Center, Tennis Court(s), Pickleball, Basketball Court, Game Court Exterior, Shuffleboard Court
- Association: Yes
- Assoc. Fees Include: Trash, Security, Maintenance Grounds, Maintenance Road
Heating & Cooling
- Air Conditioning: Yes
- Cooling Type: Ceiling Fan(s)
- Heating Type: Forced Air, Electric, Propane
Utilities
- Sewer: Mound Septic
- Water: Well
- Well: Yes
Structural Information
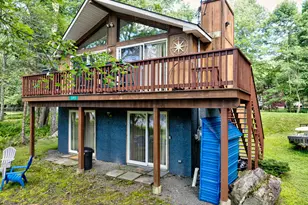
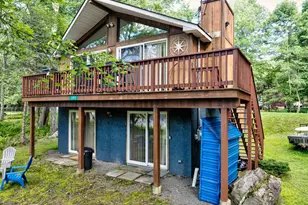
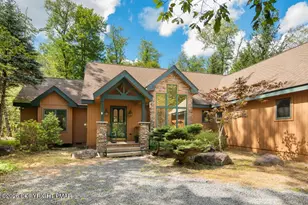
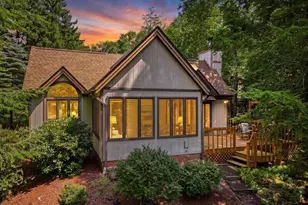
- Architectural Style: Salt Box
- Exterior Const.: Vinyl Siding
- Roof: Asphalt, Fiberglass
- Stories/Levels: 2
- Square Feet: 1,500
- Sq. Ft. Source: Public Records
- Living Area: 1,500 Sq. Ft.
- Current Bldg. Use: Residential
- Year Built: 1991
Additional Structures
- Other Structures: Shed(s)
Lot Features
- Lot Size (Acres): 0.21
- Lot Size (Sq. Ft.): 9,147.6
- Frontage: Private Road
- Street/Road Desc.: Dirt
- Lot Features: Back Yard
Financial Considerations
- Association Fee: Yes
- Association Fee: $2,170
- Assoc Fee Freq.: Annually
- Tax Amount: $3,439.89
- Tax Year: 2025
- Terms: Cash, Conventional, FHA, USDA Loan, VA Loan
Disclosures and Reports
- Special Conditions: Standard
- Legal Description: Lot 20 Blk A 34 Sec 7
- Inclusions: Most furniture is included. only a few items will be removed.
- APN: 19.17D.2.106
Listed by CENTURY 21 Select Group - Blakeslee, Gerard Grlica
Sold by E-Realty Services - Pocono Summit, Svitlana Turetska