Full Property Details for 179 Selig Rd
General
- Sold For: $390,000
- HOA FEE: $144/month
- HOA FEE FREQ.: Annually
- Taxes: $4,678 (2025)
- Status: Closed
- Type: Single Family
- Source: BrightMLSPhilly
- MLS ID: PAMR2006424
- Added to Site: 166 day(s) ago
Interior
- Rooms/Areas: Living Room, Dining Room, Bedroom 2, Bedroom 3, Kitchen, Family Room, Bedroom 1, Loft, Bathroom 1, Bathroom 2
- Interior Features: Carpet, Combination Dining/Living, Combination Kitchen/Dining
- Fireplace: Yes
- Number of Fireplaces: 1
- Fireplace(s): Wood, Stone
- Appliances: Built-In Microwave, Dishwasher, Dryer - Electric, Oven - Self Cleaning, Oven/Range - Electric, Refrigerator, Washer
- Flooring: Ceramic Tile, Hardwood, Partially Carpeted, Vinyl
Rooms
- Total Bathrooms: 2
- Full Bathrooms: 2
- Upper Floor Baths: 1
- Upper - Full Baths: 1
- Main Floor Baths: 1
- Main - Full Baths: 1
- Total Bedrooms: 3
- Bedrooms Upper: 1
- Bedrooms Main & Up: 2
Additional Information
- Shared Amenities: Basketball Courts, Beach, Pickleball Courts, Picnic Area, Security, Tennis Courts, Tot Lots/Playground, Volleyball Courts
Exterior
- Exterior Features: Exterior Lighting
Parking
- Total Spaces: 6
- Parking Features: Crushed Stone, Private, Stone Driveway
- Parking Type: Driveway
Location
- Area: Tobyhanna Twp (13519)
- Municipality: TOBYHANNA TWP
- County: MONROE
- Subdivision: LOCUST LAKE VILLAGE
- Driving Directions: Route 940 front entrance Locust Lake Village, follow Lake Lane to Right on Selig Road, 179 Selig on the Left
- Direction Faces: East
- Location Details: Middle Of Block
School Information
- School District: Pocono Mountain
- Elementary School: Tobyhanna Elementary Center
- Middle School: Pocono Mountain West Junior High School
- High School: Pocono Mountain West
Community
- Association: Yes
- Assoc. Name: LOCUST LAKE VILLAGE PROPERTY OWNERS ASSOCIATION
- Assoc. Fees Include: Common Area Maintenance, Road Maintenance, Security Gate, Trash
- Pets Allowed: Yes
- Pets: Cats OK, Dogs OK, Number Limit
Heating & Cooling
- Central air: Yes
- Cooling Type: Central A/C
- Cooling Fuel: Electric
- Heating Type: Heat Pump(s)
- Heating Fuel: Electric
- Water Heater: Electric
Utilities
- Sewer: On Site Septic
- Water: Well
- Utility Description: Electric Available, Phone Available, Propane
Structural Information
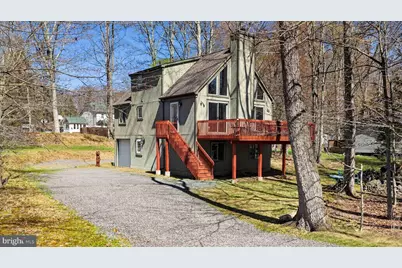
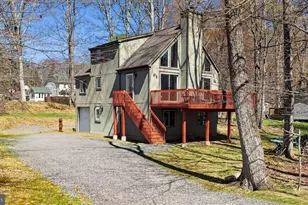
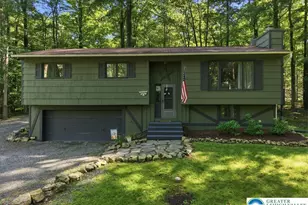
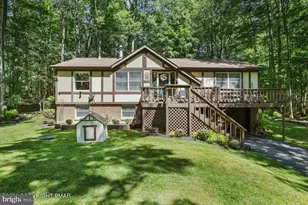
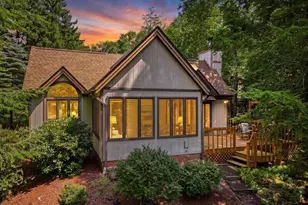
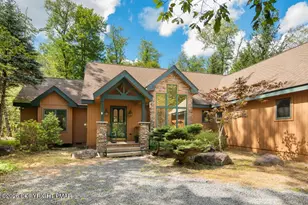
- Architectural Style: Chalet
- Structure Type: Detached
- Construction: Frame
- Basement: Yes
- Basement Entrance: Yes
- Basement Desc.: Daylight, Partial, Front Entrance, Fully Finished, Heated
- Foundation: Concrete Perimeter
- Roof: Architectural Shingle
- Walls/Ceilings: 9'+ Ceilings, Cathedral Ceilings, Dry Wall
- Windows: Double Pane, Insulated, Screens
- Stories Description: Lower 1, Main, Upper 1
- Square Feet: 1,368
- Sq. Ft. Source: Estimated
- Living Area: 1,368 Sq. Ft.
- Finished Above Grnd: 1,368 Sq. Ft.
- Basement Finished: 75%
- Year Built: 2005
- Year Built Source: Assessor
- Property Condition: Very Good
Lot Features
- Lot Size (Acres): 0.46
- Lot Size (Sq. Ft.): 20,038
- Lot Size Source: Assessor
- Lot Dimensions: 101.00 x 200.00
- Frontage Feet: 104
- Street/Road Desc.: Black Top
- Zoning: R-2
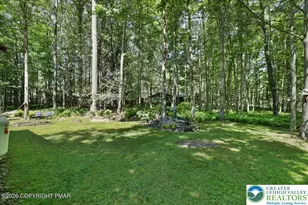
- Lot Description: Partly Wooded, Road Frontage
Financial Considerations
- Price Per Sq. Ft.: $314.25
- Association Fee: $1,732
- Assoc Fee Freq.: Annually
- Assessment Year: 2025
- School Tax: $3,483
- City/TownTax: $299
- City/TownTax Freq: Annually
- County Tax: $820
- County Tax Freq: Annually
- Tax w/Assessment: $149,810
- Tax Amount: $4,678
- Tax Year: 2025
- Terms: Standard Sale
- Tax Total Finished Sq. Ft.: 1368
Disclosures and Reports
- Ownership: Fee Simple
- Lot Number: 413
Listed by C-21 Select Group-Hazelton, Janice Marie Kasarda
Sold by Non Subscribing Office, NON MEMBER