This is a carousel with tiles that activate property listing cards. Use the previous and next buttons to navigate.
1/1
$520,000
This is a carousel with tiles that activate property listing cards. Use the previous and next buttons to navigate.
1/1
Property Description
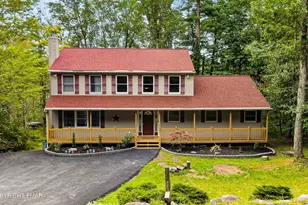
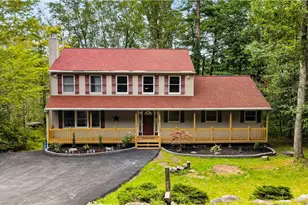
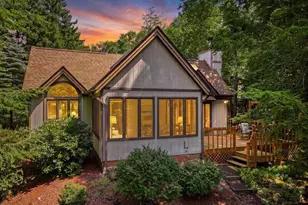
Large price reduction 7/15, seller is ready to sell. Welcome to this beautifully maintained 6-bedroom, 3 full bath chalet located in the highly desirable, amenity-filled Arrowhead Lake. Designed for comfort, entertaining, and making memories, this oversized home offers plenty of room for family, friends, or vacation guests. Inside, you'll find two full kitchens, making it ideal for multi-generational living, hosting large groups, or maximizing rental potential. The spacious layout includes living room and family room both with fireplaces, a large game room, and a bright combined kitchen/dining area perfect for gathering after a day of Pocono adventures. Primary Bedroom with ensuite bathroom giving plenty of space for relaxing in comfort. Step outside and enjoy your private outdoor oasis featuring a hot tub, cozy fire pit area, and peaceful wooded surroundings. All on a large corner lot with plenty of parking. Best of all, this home is just a short walk to the lake, giving you easy access to swimming, kayaking, fishing, and relaxing lakeside days. Located in Arrowhead Lake, residents enjoy access to multiple lakes, beaches, pools, playgrounds, fitness center, tennis courts, lodge, and year-round community activities. Plus, you're just minutes from top Pocono Mountains attractions including skiing, waterparks, hiking, casinos, shopping, and dining. Whether you're searching for a full-time residence, vacation getaway, or investment opportunity, this spacious chalet checks all the boxes!
Full Property Details
Full Property Details for 2087 Lehigh Dr
General
- Sold For: $520,000
- HOA FEE: $181/month
- HOA FEE FREQ.: Annually
- Taxes: $8,964 (2025)
- Status: Closed
- Type: Single Family
- Source: 2102
- MLS ID: PM-140801
- Added to Site: 166 day(s) ago
Interior
- Number of Rooms: 11
- Interior Features: Eat-in Kitchen, Kitchen Island, Second Kitchen, Granite Counters, Cathedral Ceiling(s), High Ceilings, Walk-In Closet(s), Open Floorplan, Recessed Lighting
- Fireplace: Yes
- Number of Fireplaces: 2
- Fireplace(s): Family Room, Living Room, Propane
- Appliances: Electric Cooktop, Electric Oven, Refrigerator, Dishwasher, Microwave, Stainless Steel Appliance(s), Washer, Dryer
- Furnishings: Negotiable
- Flooring: Carpet, Hardwood, Laminate, Luxury Vinyl, Vinyl
Rooms
Bathrooms
- Total Bathrooms: 3
- Full Bathrooms: 3
Bedrooms
- Total Bedrooms: 6
Other Rooms
- Laundry: Main Level, Laundry Closet
Additional Information
- Shared Amenities: Security, Gated, Meeting Room, Picnic Area, Playground, Billiard Room, Game Room, Outdoor Pool, Fitness Center, Tennis Court(s), Pickleball
- Security/Safety: 24 Hour Security
Exterior
- Porch/Patio/Deck: Front Porch, Deck
Parking
- Garage: Yes
- Attached garage: Yes
- Garage Spaces: 2
- Carport Spaces: 4
- Total Spaces: 6
- Parking: 6
Location
- County: Monroe
- Subdivision: Arrowhead Lakes
Community
- Community Features: Security, Gated, Meeting Room, Picnic Area, Playground, Billiard Room, Game Room, Outdoor Pool, Fitness Center, Tennis Court(s), Pickleball
- Association: Yes
- Assoc. Fees Include: Trash, Security
Heating & Cooling
- Air Conditioning: Yes
- Cooling Type: Ceiling Fan(s)
- Heating Type: Forced Air, Propane
Utilities
- Sewer: Private Sewer
- Water: Well
- Well: Yes
- Utility Description: Cable Connected
Structural Information
- Architectural Style: Chalet
- Exterior Const.: Vinyl Siding
- Stories/Levels: 3
- Square Feet: 3,176
- Sq. Ft. Source: Public Records
- Living Area: 3,176 Sq. Ft.
- Current Bldg. Use: Residential, Investment
- Year Built: 2005
Lot Features
- Lot Size (Acres): 0.34
- Lot Size (Sq. Ft.): 14,810.4
- Lot Dimensions: 138 x 97 x 145 x 85
- Frontage: Private Road
- Street/Road Desc.: Paved
- Lot Features: Corner Lot, Back Yard, Front Yard, Cleared
Financial Considerations
- Association Fee: Yes
- Association Fee: $2,170
- Assoc Fee Freq.: Annually
- Tax Amount: $8,964.35
- Tax Year: 2025
- Terms: Cash, Conventional
Disclosures and Reports
- Special Conditions: Standard
- Legal Description: Lot 1 Blk 1702 Sec 17
- APN: 03.19B.1.7
Listed by RE/MAX Property Specialists - Pocono Lake, Patricia Quinn
Sold by exp Realty, LLC - Philadelphia, Trysten Hunt

Get Pre-Approved Today
Schools
Schools serving 2087 Lehigh Dr
School District:Pocono Mountain School District
Disclaimer:
School attendance boundaries provided by ATTOM Data Solutions and are for reference only. Contact the school directly to verify enrollment eligibility.
Price & Sales History for 2087 Lehigh Dr
Date
Details
Price
Change
Source
9/11/2026
Sold
$520,000
-5.28%
MLS
7/16/2026
Price Reduced
$549,000
-8.35%
MLS
4/29/2026
Listed
$599,000
—
MLS
Disclaimer: Historical sales information is derived from public records provided by the county offices. Information is not guaranteed and should be independently verified.
2087 Lehigh Drive, Pocono Lake, PA 18347 (MLS# PM-140801) is a Single Family property that was sold at $520,000 on September 11, 2026. Want to learn more about 2087 Lehigh Drive? Do you have questions about finding other Single Family real estate for sale in Pocono Lake? You can browse all Pocono Lake real estate or contact a Coldwell Banker agent to request more information.