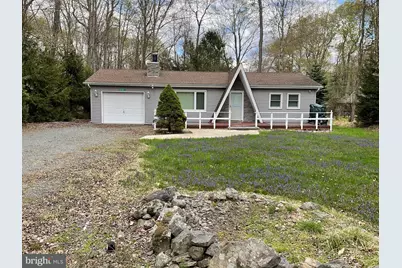
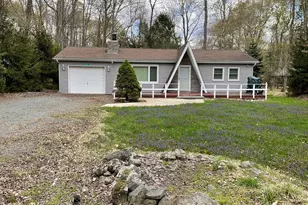
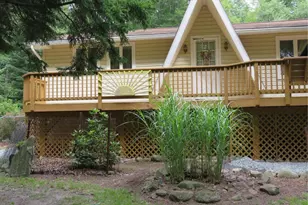
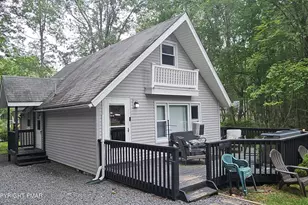
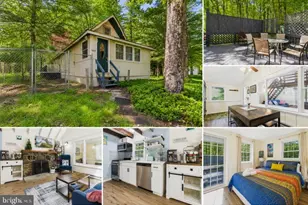
Full Property Details for 2181 Tuscarora Dr
General
- Sold For: $246,000
- HOA FEE: $181/month
- HOA FEE FREQ.: Annually
- Taxes: $3,295 (2025)
- Status: Closed
- Type: Single Family
- Source: BrightMLSPhilly
- MLS ID: PAMR2006480
- Added to Site: 158 day(s) ago
Interior
- Rooms/Areas: Living Room, Dining Room, Primary Bedroom, Bedroom 2, Kitchen, Family Room, Primary Bathroom
- Fireplace: Yes
- Number of Fireplaces: 1
Rooms
- Total Bathrooms: 1
- Full Bathrooms: 1
- Main Floor Baths: 1
- Main - Full Baths: 1
- Total Bedrooms: 2
- Bedrooms Main & Up: 2
Parking
- Garage: Yes
- Garage Spaces: 1
- Total Spaces: 1
- Parking Type: Attached Garage
- Garage Description: Additional Storage Area
Location
- Area: Coolbaugh Twp (13503)
- Municipality: COOLBAUGH TWP
- County: MONROE
- Subdivision: ARROWHEAD LAKES
- Driving Directions: REGISTER AT MAIN GATE; USE ORONO DRIVE ENTRANCE; MAKE LEFT ON TENICUM, RIGHT ON OUTER, RIGHT ON TUSCARORA; HOME ON LEFT LOOK FOR GREEN SIGN 2181
School Information
- School District: Pocono Mountain
Community
- Association: Yes
- Assoc. Name: ARROWHEAD LAKES ASSOCIATION
- Pets Allowed: Yes
- Pets: No Pet Restrictions
Heating & Cooling
- Cooling Type: None
- Heating Type: Forced Air
- Heating Fuel: Other
- Water Heater: Electric
Utilities
- Sewer: On Site Septic
- Water: Well
Structural Information
- Architectural Style: Ranch/Rambler
- Structure Type: Detached
- Construction: Vinyl Siding
- Foundation: Crawl Space
- Stories Description: Main
- Square Feet: 1,088
- Sq. Ft. Source: Assessor
- Living Area: 1,088 Sq. Ft.
- Finished Above Grnd: 1,088 Sq. Ft.
- Year Built: 1972
- Year Built Source: Assessor
Lot Features
- Lot Size (Acres): 0.26
- Lot Size (Sq. Ft.): 11,326
- Lot Size Source: Assessor
- Lot Dimensions: 75.00 x 152.00
- Zoning: R-3
Financial Considerations
- Price Per Sq. Ft.: $228.27
- Association Fee: $2,170
- Assoc Fee Freq.: Annually
- Condo Fee: $2,170
- Condo Fee Freq: Annually
- Assessment Year: 2025
- School Tax: $2,307
- City/TownTax: $272
- City/TownTax Freq: Annually
- County Tax: $543
- County Tax Freq: Annually
- Tax w/Assessment: $99,250
- Tax Amount: $3,295
- Tax Year: 2025
- Terms: Standard Sale
- Tax Total Finished Sq. Ft.: 1088
Disclosures and Reports
- Ownership: Fee Simple
- Condo: Yes
- Lot Number: 21
Listed by C-21 Select Group-Hazelton, Arlene D. Hart Van Hine
Sold by Non Subscribing Office, NON MEMBER