This is a carousel with tiles that activate property listing cards. Use the previous and next buttons to navigate.
1/1
$200,000
This is a carousel with tiles that activate property listing cards. Use the previous and next buttons to navigate.
1/1
Property Description
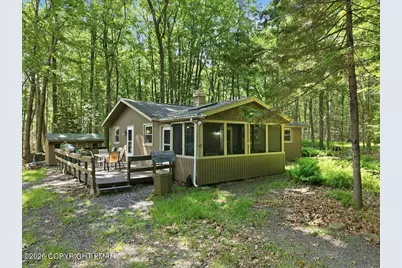
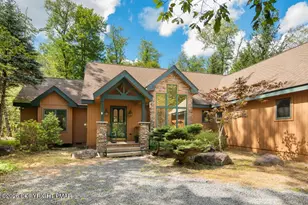
Located in Locust Lake Village, this charming mountain retreat offers the perfect blend of rustic character. The quaint home features a lofted, open-concept living, dining, and kitchen area highlighted by both a wood-burning fireplace and a gas fireplace, creating a warm and inviting atmosphere year-round. Enjoy your morning coffee or unwind after a day on the lake in the charming enclosed porch, or relax on the spacious deck overlooking the natural wooded surroundings. Exterior improvements include vinyl siding and replacement windows, providing enhanced energy efficiency and low-maintenance living. The partially updated kitchen features newer cabinetry and countertop on one side. Two large storage sheds are included with the sale, providing plenty of space for tools, outdoor equipment, and recreational gear. Please note that the septic tank is cracked. The sellers have obtained a replacement quote totaling approximately $6,000, including all required permits, and are offering a credit in that amount to the buyer. Whether you're searching for a full-time residence, weekend getaway, or investment property, this affordable mountain home is ready for its next chapter. A golf cart is available for purchase separately. Located within the amenity-filled community of Locust Lake Village, residents enjoy access to multiple lakes, sandy beaches, a ski hill, tennis courts, and a full calendar of year-round activities. The community is short-term rental friendly and permits both golf carts and ATVs, making it an ideal destination for personal enjoyment or investment potential.
Full Property Details
Full Property Details for 264 Selig Rd
General
- Sold For: $200,000
- HOA FEE: $148/month
- HOA FEE FREQ.: Annually
- Taxes: $3,015 (2025)
- Status: Closed
- Type: Single Family
- Source: 2102
- MLS ID: PM-142311
- Added to Site: 66 day(s) ago
Interior
- Number of Rooms: 7
- Interior Features: Breakfast Bar, Vaulted Ceiling(s)
- Fireplace: Yes
- Number of Fireplaces: 2
- Fireplace(s): Dining Room, Living Room, Free Standing, Propane, Wood Burning
- Appliances: Electric Range, Refrigerator, Washer/Dryer Stacked
- Furnished: Yes
- Furnishings: Furnished
- Flooring: Carpet
Rooms
Bathrooms
- Total Bathrooms: 1
- Full Bathrooms: 1
Bedrooms
- Total Bedrooms: 3
Other Rooms
- Laundry: Main Level
Additional Information
- Shared Amenities: Security, Clubhouse, Picnic Area, Playground, ATVs Allowed, Golf Carts Allowed, Tennis Court(s), Basketball Court
- Security/Safety: Carbon Monoxide Detector(s)
Exterior
- Porch/Patio/Deck: Porch, Deck, Screened
Parking
- Total Spaces: 4
- Parking: 4
Location
- County: Monroe
- Subdivision: Locust Lake Village
Community
- Community Features: Security, Clubhouse, Picnic Area, Playground, ATVs Allowed, Golf Carts Allowed, Tennis Court(s), Basketball Court
- Association: Yes
- Assoc. Fees Include: Trash, Security, Maintenance Road
Heating & Cooling
- Air Conditioning: Yes
- Cooling Type: Ceiling Fan(s)
- Heating Type: Baseboard, Electric, Propane, Fireplace Insert
Utilities
- Sewer: On Site Septic
- Water: Well
- Well: Yes
Structural Information
- Architectural Style: Ranch
- Exterior Const.: Block, Vinyl Siding
- Roof: Asphalt, Shingle
- Stories/Levels: 1
- Square Feet: 960
- Sq. Ft. Source: Public Records
- Living Area: 960 Sq. Ft.
- Current Bldg. Use: Residential
- Year Built: 1968
Additional Structures
- Other Structures: Shed(s)
Lot Features
- Lot Size (Acres): 0.41
- Lot Size (Sq. Ft.): 17,859.6
- Street/Road Desc.: Gravel
- Lot Features: Wooded
Financial Considerations
- Association Fee: Yes
- Association Fee: $1,773
- Assoc Fee Freq.: Annually
- Tax Amount: $3,015.52
- Tax Year: 2025
- Terms: Cash, Conventional
Disclosures and Reports
- Special Conditions: Standard
- Legal Description: Lot 1102 D 11
- APN: 19.11D.1.8
Listed and Sold by Realty Executives - Pocono Pines, Teresa Jeanne Staiano

Get Pre-Approved Today
Schools
Schools serving 264 Selig Rd
School District:Pocono Mountain School District
Disclaimer:
School attendance boundaries provided by ATTOM Data Solutions and are for reference only. Contact the school directly to verify enrollment eligibility.
Price & Sales History for 264 Selig Rd
Date
Details
Price
Change
Source
7/30/2026
Sold
$200,000
-6.98%
MLS
6/14/2026
Listed
$215,000
—
MLS
Disclaimer: Historical sales information is derived from public records provided by the county offices. Information is not guaranteed and should be independently verified.
264 Selig Road, Pocono Lake, PA 18347 (MLS# PM-142311) is a Single Family property that was sold at $200,000 on July 30, 2026. Want to learn more about 264 Selig Road? Do you have questions about finding other Single Family real estate for sale in Pocono Lake? You can browse all Pocono Lake real estate or contact a Coldwell Banker agent to request more information.