This is a carousel with tiles that activate property listing cards. Use the previous and next buttons to navigate.
1/71
$349,000 Just Listed
This is a carousel with tiles that activate property listing cards. Use the previous and next buttons to navigate.
1/71
Property Description
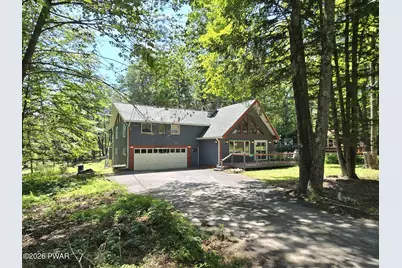
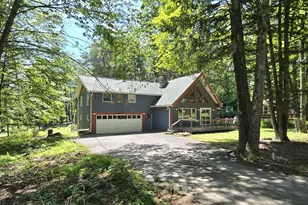
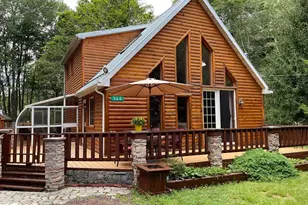
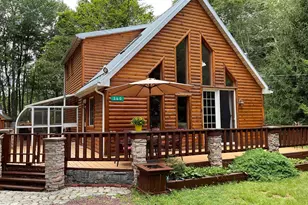
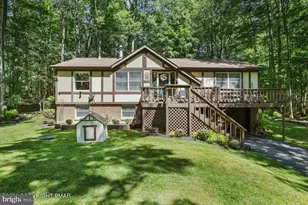
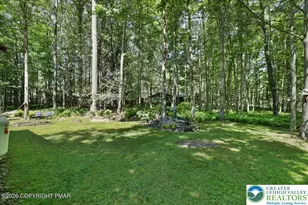
TASTEFULLY RENOVATED HOME. SHORT TERM RENTALS ALLOWED....OR KEEP THISRETREAT FOR FAMILY AND FRIENDS! MINUTES WALK FROM ARROWHEAD LAKE. Redesigned with both style and functionality in mind, the home offers a bright and open floor plan, with generousindoor and outdoor gathering areas. Three bedrooms (two on the main floor and one on the upper floor) two bathrooms (one on each floor), 20ft high ceilings in the living room and dining area. The kitchen offers new stainless-steel appliances, new quartz countertops, and new cabinets. The bonus addition in a large family room above the garage with pool table and bar offers the perfect space for family and friends completing the generous gathering areas the home offers. For comfort and convenience, the entire home is cooled and heated using new split units including the garage. The electric baseboards are kept as secondary heat source. Both bathrooms and kitchen are tiled and have heated Wi-Fi floors. The outdoor relaxation space offers a screened back porch, large front and back decks with unique style and lighting. The two-car garage with storage area completes the home. Paved driveway. The lot to the left is owned by the community and offers added privacy. Located on a quiet street across from state game land in the amenity filled gated community of Arrowhead Lakes on a private road and walking distance from the beach.
Full Property Details
Full Property Details for 5164 Cresco Dr
General
- Price: $349,000
- HOA FEE: $173/month
- HOA FEE FREQ.: Annually
- Taxes: $4,252
- Status: Active
- Type: Single Family
- Source: 2103
- MLS ID: PW262430
- Updated: Today (7/22/2026)
- Added to Site: Today
Interior
- Number of Rooms: 5
- Interior Features: Drywall, Open Floorplan, Kitchen Island, High Ceilings
- Fireplace: Yes
- Number of Fireplaces: 1
- Fireplace(s): Living Room, Wood Burning
- Appliances: Dishwasher, Washer, Ice Maker, Stainless Steel Appliance(s), Smart Appliance(s), Refrigerator, Range Hood, Free-Standing Electric Range, Electric Water Heater, Electric Oven, Double Oven
- Laundry Facilities: Yes
- Flooring: Carpet, Laminate, Ceramic Tile
Rooms
Bathrooms
- Total Bathrooms: 2
- Full Bathrooms: 2
Bedrooms
- Total Bedrooms: 3
Other Rooms
- Laundry: Laundry Closet, Upper Level
Additional Information
- Amenities: Clubhouse, Tennis Court(s), Pool, Playground, Gated, Lake, Fitness Center, Fishing
- Shared Amenities: Basketball Court, Trash, Recreation Facilities, Tennis Court(s), Teen Center, Pool, Party Room, Playground, Gated, Fitness Center, Clubhouse, Beach Rights, Beach Access
- Security/Safety: 24 Hour Security, Smoke Detector(s), Gated Community, Carbon Monoxide Detector(s)
Exterior
- Exterior Features: Fire Pit, Private Yard
- Porch/Patio/Deck: Deck, Porch, See Remarks, Screened
Parking
- Garage: Yes
- Garage Spaces: 2
- Parking Features: Attached, Driveway, Garage
Location
- County: Monroe
- Subdivision: Arrowhead Lakes
- Driving Directions: Locust Ridge Rd. to Arrowhead Lakes Orono entrance. Follow Orono Dr. to Cresco Dr. to #5164
School Information
- High School District: Pocono Mountain
Community
- Association: Yes
- Assoc. Fees Include: Maintenance Grounds, Security, Trash, Snow Removal
Heating & Cooling
- Central air: Yes
- Cooling Type: Central Air, Zoned, Ductless
- Heating Type: Baseboard, Radiant Floor, Zoned, Wood, See Remarks, Heat Pump, Electric
Utilities
- Electric Available: Yes
- Sewer: On Site Septic
- Water: Well
- Utility Description: Electricity Connected, Water Connected, Sewer Connected
Structural Information
- Detached/Attached: Detached
- Construction: Batts Insulation, T1-11, Block
- Basement: Yes
- Basement Desc.: Crawl Space
- Stories/Levels: 2
- Building Size: 2896
- Square Feet: 2,896
- Living Area: 2,112 Sq. Ft.
- Current Bldg. Use: Single Family
- Year Built: 1973
Lot Features
- Property View: Neighborhood
- Lot Size (Acres): 0.25
- Lot Dimensions: 75 x 176
- Frontage: Private Road
- Road Maintenance: Private Maintained Road
- Fence: Yes
- Lot Features: Few Trees, Level, Private
- Zoning: Residential
- Fencing (Description): None
Financial Considerations
- Association Fee: Yes
- Association Fee: $2,070
- Assoc Fee Freq.: Annually
- Other Fee Type: Association Fee 2
- Tax Amount: $4,252.09
Disclosures and Reports
- Special Conditions: Standard
- Exclusions: Pool table not included but available.
- Property ID: 3630718315291
Listed by Service World Realty
Get Pre-Approved Today
Schools
Schools serving 5164 Cresco Dr
School District:Pocono Mountain School District
Disclaimer:
School attendance boundaries provided by ATTOM Data Solutions and are for reference only. Contact the school directly to verify enrollment eligibility.
Price & Sales History for 5164 Cresco Dr
Date
Details
Price
Change
Source
7/22/2026
Listed
$349,000
149.29%
MLS
11/16/2021
Sold
$140,000
—
Public Record
Disclaimer: Historical sales information is derived from public records provided by the county offices. Information is not guaranteed and should be independently verified.
Tax History
Tax History for 5164 Cresco Dr
Year
Property Taxes
Change
Tax Assessment
Change
2026
$1,281
1%
$128,070
—
2025
$1,274
19%
$128,070
—
2024
$1,067
14%
$128,070
—
2023
$938
2%
$128,070
—
2022
$921
2%
$128,070
—
2021
$900
-65%
$128,070
747%
2019
$2,590
—
$15,120
—
2018
$2,590
-1%
$15,120
—
2017
$2,620
—
$15,120
—
2016
$2,620
-2%
$15,120
—
2015
$2,681
-2%
$15,120
—
2014
$2,730
—
$15,120
—
Disclaimer: Historical tax information is derived from public records provided by the county offices. Information is not guaranteed and should be independently verified.
Estimate the Cost
Estimate the Cost for 5164 Cresco Dr
5164 Cresco Drive, Pocono Lake, PA 18347 (MLS# PW262430) is a Single Family property with 3 bedrooms and 2 full bathrooms. 5164 Cresco Drive is currently listed for $349,000 and was received on July 22, 2026. Want to learn more about 5164 Cresco Drive? Do you have questions about finding other Single Family real estate for sale in Pocono Lake? You can browse all Pocono Lake real estate or contact a Coldwell Banker agent to request more information.