This is a carousel with tiles that activate property listing cards. Use the previous and next buttons to navigate.
1/42
$315,000 Just Listed
This is a carousel with tiles that activate property listing cards. Use the previous and next buttons to navigate.
1/42
Property Description
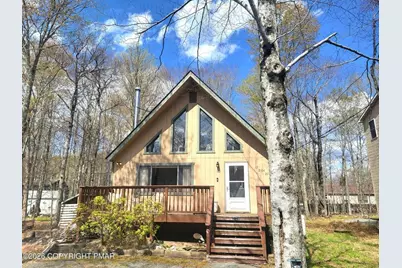
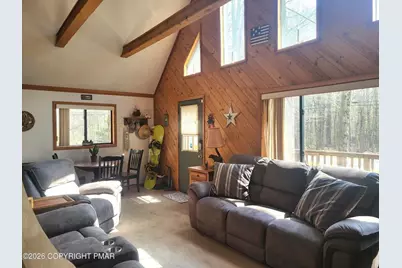
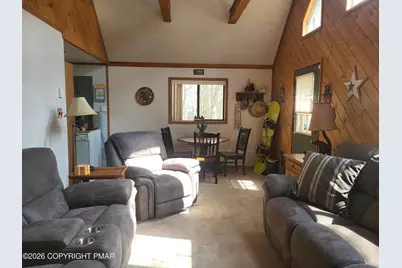
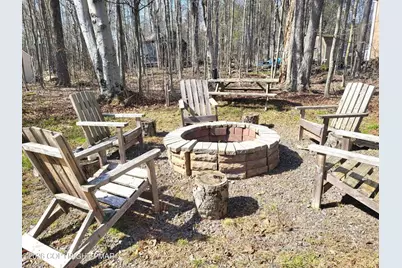
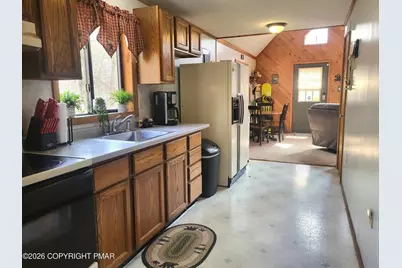
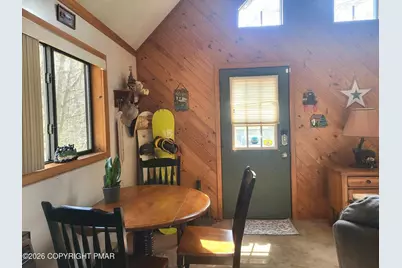
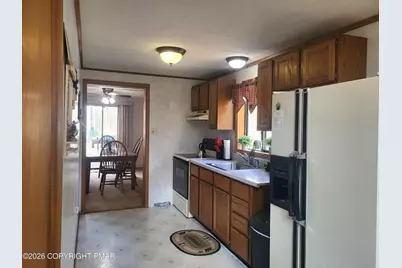
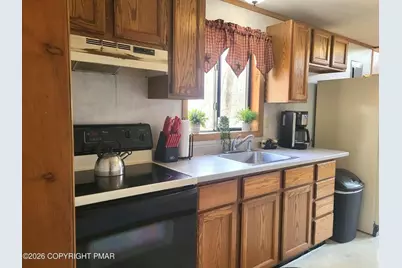
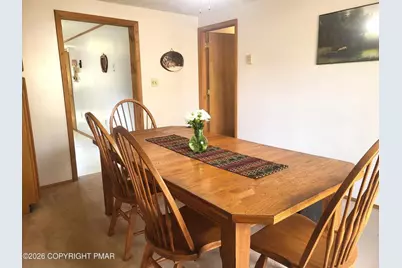
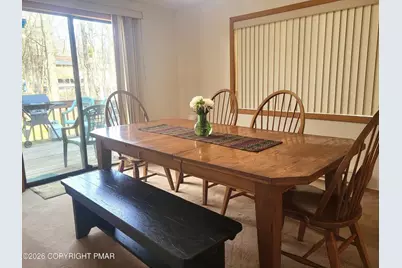
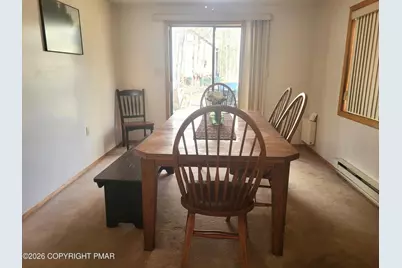
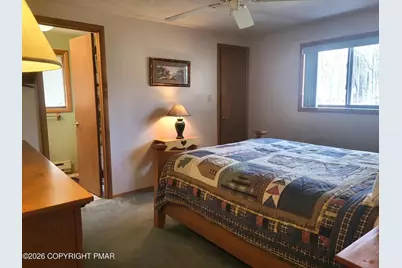
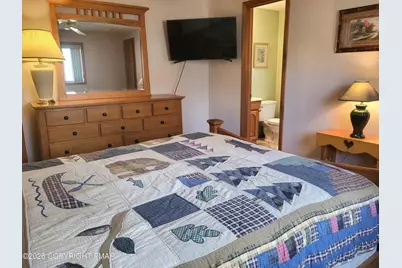
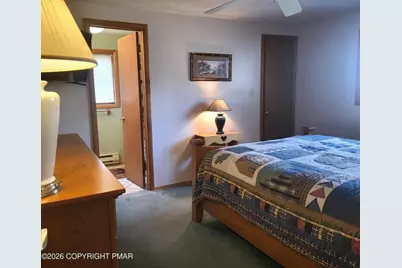
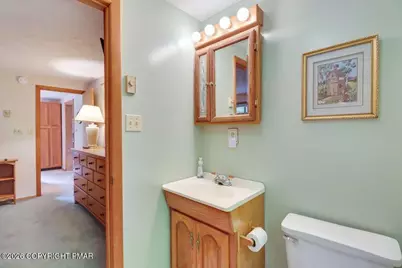
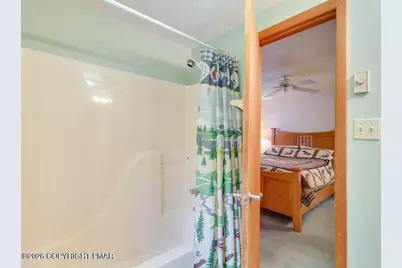
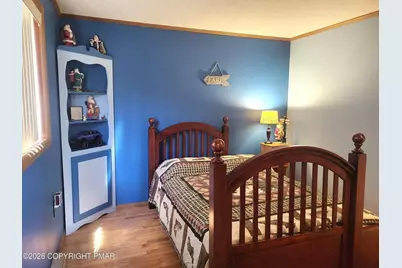
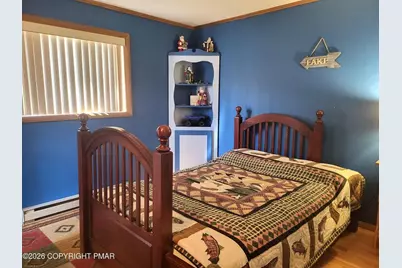
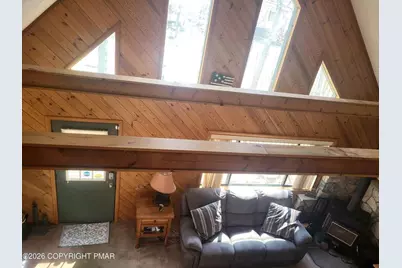
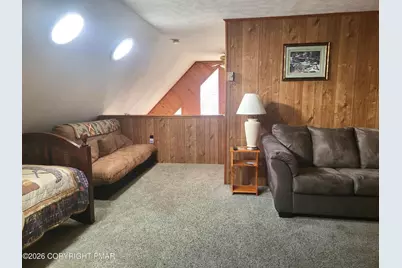
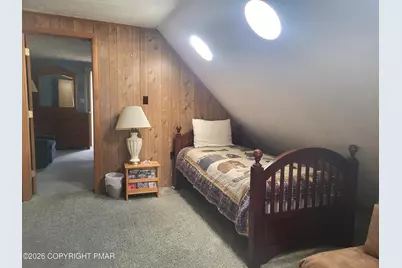
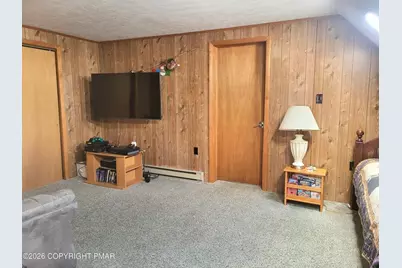
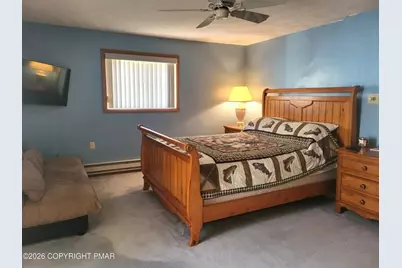
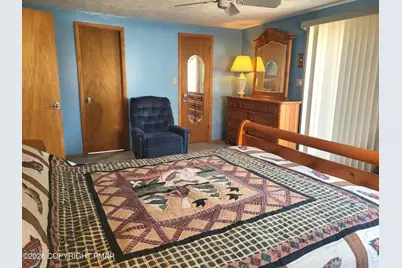
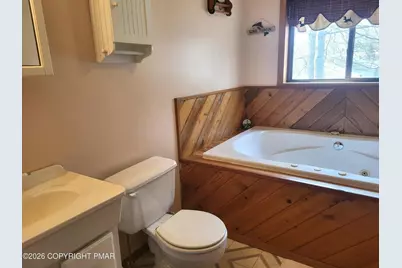
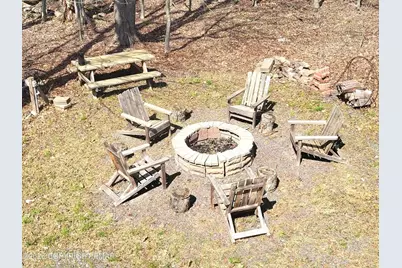
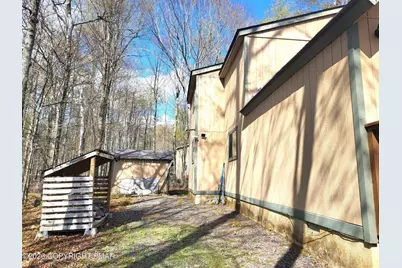
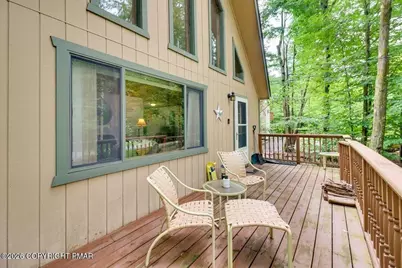
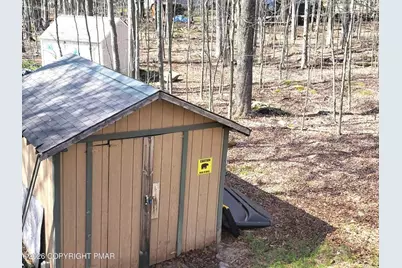
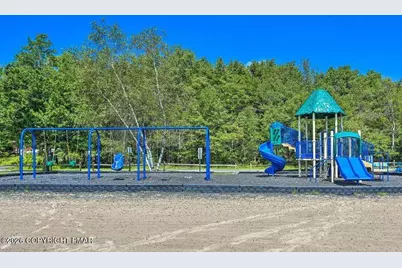

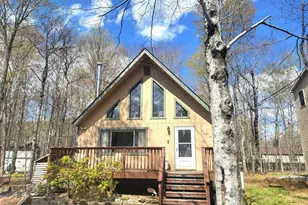
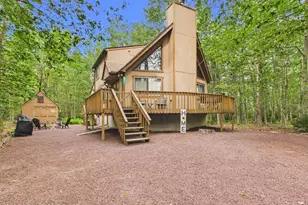
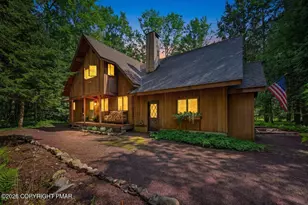
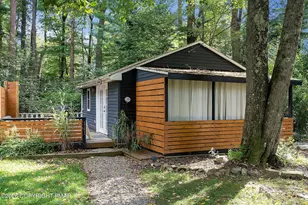
Welcome to the 3 Bear Cabin, where everything is 'just right.' Nestled among the trees in the sought-after Arrowhead Lakes community, this charming Pocono chalet offers the perfect blend of comfort, character, and year-round recreation. Featuring 3 bedrooms and 3 full bathrooms, each bedroom includes its own private en-suite bath, providing a peaceful retreat for family and guests alike. Being offered fully furnished and turnkey, this inviting home is ready for immediate enjoyment from the moment you arrive. Inside, the warm chalet-style living area creates the perfect setting for gathering with loved ones, sharing stories, and relaxing after a day of adventure. Step outside and enjoy the beauty of the surrounding woods from the spacious front and rear decks. Sip your morning coffee in the fresh mountain air, unwind with an evening drink, or gather around the backyard fire pit for s'mores, laughter, and stargazing under the Pocono sky. A storage shed and dedicated woodshed provide convenient space for outdoor equipment and firewood, while the paved driveway and community sewer service add everyday convenience. As part of the vibrant Arrowhead Lakes community, you'll enjoy access to an impressive array of amenities, including private lakes, sandy beaches, outdoor swimming pools, playgrounds, sports courts, and a welcoming lodge that hosts activities and events throughout the year. Whether you're looking for a full-time residence, vacation getaway, or investment opportunity, 3 Bear Cabin offers a place where every stay feels cozy, memorable, and perfectly at home.
Full Property Details
Full Property Details for 630 Maxatawny Dr
General
- Price: $315,000
- HOA FEE: $170/month
- HOA FEE FREQ.: Annually
- Taxes: $3,525
- Status: Active
- Type: Single Family
- Source: Lehigh_Valley
- MLS ID: 781980
- Updated: 8/3/2026
- Added to Site: 5 day(s) ago
Interior
- Number of Rooms: 7
- Interior Features: Cathedral Ceiling(s), Dining Area, Separate/Formal Dining Room, High Ceilings, Loft, Vaulted Ceiling(s)
- Fireplace: Yes
- Fireplace(s): Living Room, Wood Burning
- Appliances: Dryer, Dishwasher, Electric Oven, Electric Range, Electric Water Heater, Microwave, Refrigerator, Water Softener Rented, Washer
- Flooring: Carpet, Laminate, Resilient, Vinyl
Rooms
Bathrooms
- Total Bathrooms: 3
- Full Bathrooms: 3
Bedrooms
- Total Bedrooms: 3
Other Rooms
- Laundry: Main Level
Exterior
- Exterior Features: Balcony, Deck
- Porch/Patio/Deck: Balcony, Deck
Parking
- Parking Features: Off Street
Location
- Area: Coolbaugh Twp
- County: Monroe
- Subdivision: Arrowhead Lake
- Driving Directions: Second entrance to Arrowhead Lake. Orono Dr to L. on Tenicum. R on Maxatawny. Home on Left. Latitude: 41.168155 Longitude: -75.559229 All Realtors must register at main gate prior to entering community. Latitude: 41.168167 Longitude: -75.559237
School Information
- Elem School District: Pocono Mountain
- Midd School District: Pocono Mountain
- High School District: Pocono Mountain
- Elementary School: POCONO MOUNTAIN
- Middle School: POCONO MOUNTAIN
- High School: POCONO MOUNTAIN
Community
- Home Owners Assn.: Lehigh Valley MLS
Heating & Cooling
- Cooling Type: Ceiling Fan(s)
- Heating Type: Baseboard, Wood Stove
Utilities
- Sewer: Public Sewer
- Water: Well
- Well: Yes
Structural Information
- Architectural Style: Chalet/Alpine
- Construction: T1-11 Siding
- Basement Desc.: Crawl Space, Sump Pump
- Roof: Asphalt, Fiberglass
- Stories/Levels: 2
- Square Feet: 1,680
- Living Area: 1,680 Sq. Ft.
- Year Built: 1991
Lot Features
- Lot Size (Acres): 0.27
- Lot Size (Sq. Ft.): 11,761
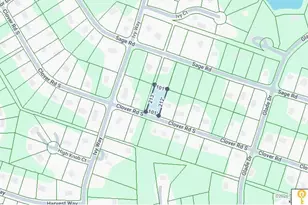
- Lot Dimensions: 92 x 146 x 93 x 145
- Lot Features: Flat
- Zoning: R-3
Financial Considerations
- Association Fee: $2,040
- Assoc Fee Freq.: Annually
- Tax Amount: $3,525.73
Disclosures and Reports
- Property ID: 03/19C/1/507
Listed by Century 21 Select Group

Get Pre-Approved Today
Schools
Schools serving 630 Maxatawny Dr
School District:Pocono Mountain School District
Disclaimer:
School attendance boundaries provided by ATTOM Data Solutions and are for reference only. Contact the school directly to verify enrollment eligibility.
Price & Sales History for 630 Maxatawny Dr
Date
Details
Price
Change
Source
8/03/2026
Listed
$315,000
25.5%
MLS
10/13/2021
Sold
$251,000
—
Public Record
Disclaimer: Historical sales information is derived from public records provided by the county offices. Information is not guaranteed and should be independently verified.
Tax History
Tax History for 630 Maxatawny Dr
Year
Property Taxes
Change
Tax Assessment
Change
2026
$1,105
—
$110,520
—
2025
$1,100
19%
$110,520
—
2024
$921
14%
$110,520
—
2023
$810
4%
$110,520
—
2022
$779
—
$110,520
—
2021
$776
-77%
$110,520
465%
2019
$3,349
—
$19,550
—
2018
$3,349
-1%
$19,550
—
2017
$3,388
—
$19,550
—
2016
$3,388
-2%
$19,550
—
2015
$3,466
-2%
$19,550
—
2014
$3,530
—
$19,550
—
Disclaimer: Historical tax information is derived from public records provided by the county offices. Information is not guaranteed and should be independently verified.
Estimate the Cost
Estimate the Cost for 630 Maxatawny Dr
630 Maxatawny Drive, Pocono Lake, PA 18610 (MLS# 781980) is a Single Family property with 3 bedrooms and 3 full bathrooms. 630 Maxatawny Drive is currently listed for $315,000 and was received on August 03, 2026. Want to learn more about 630 Maxatawny Drive? Do you have questions about finding other Single Family real estate for sale in Pocono Lake? You can browse all Pocono Lake real estate or contact a Coldwell Banker agent to request more information.