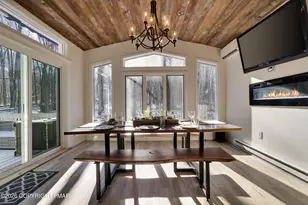
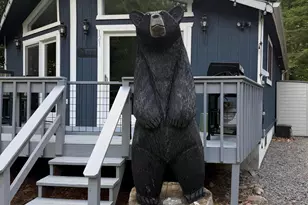
Full Property Details for 1063 Crestwoods Dr
General
- Price: $279,000
- HOA FEE: $855/month
- HOA FEE FREQ.: Annually
- Taxes: $2,945 (2026)
- Status: Active
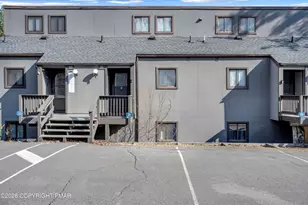
- Type: Townhouse
- Source: 2102
- MLS ID: PM-145881
- Updated: 10/23/2026
- Added to Site: 3 day(s) ago
Interior
- Number of Rooms: 5
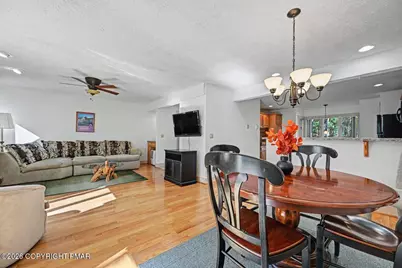
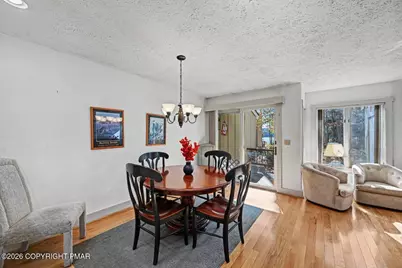
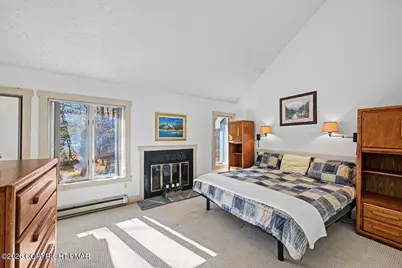
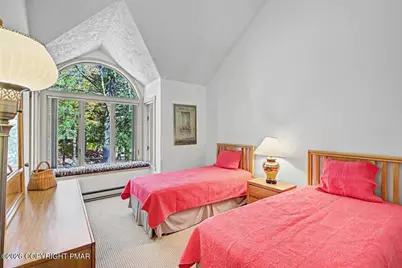
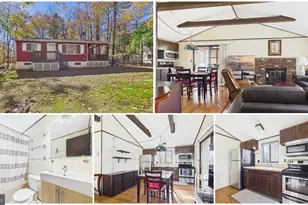
- Interior Features: Pantry, Eat-in Kitchen, Wet Bar, Cathedral Ceiling(s), Open Floorplan, Recessed Lighting, Track Lighting, Ceiling Fan(s)
- Fireplace: Yes
- Number of Fireplaces: 2
- Fireplace(s): Living Room, Primary Bedroom, Wood Burning
- Appliances: Electric Range, Refrigerator, Water Heater, Dishwasher, Microwave, Washer, Dryer
- Furnished: Yes
- Furnishings: Furnished
- Flooring: Carpet, Hardwood, Tile
Rooms
- Total Bathrooms: 3
- Full Bathrooms: 2
- Half Bathrooms: 1
- Laundry: Upper Level, In Hall
Additional Information
- Shared Amenities: Security, Clubhouse, Restaurant, Street Lights, Golf Carts Allowed, Golf Course, Outdoor Ice Skating, Outdoor Pool, Fitness Center, Trail(s), Tennis Court(s), Pickleball
- Security/Safety: Smoke Detector(s)
Exterior
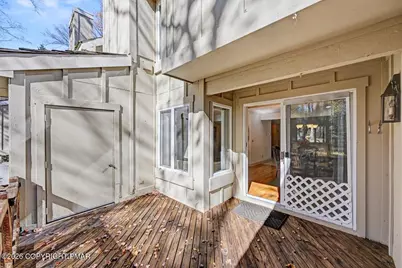
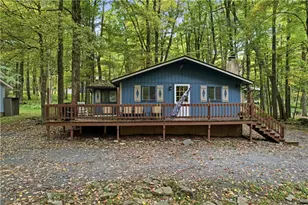
- Porch/Patio/Deck: Front Porch, Deck
Location
- County: Monroe
- Subdivision: Pinecrest Lake Golf & CC
Community
- Community Features: Security, Clubhouse, Restaurant, Street Lights, Golf Carts Allowed, Golf Course, Outdoor Ice Skating, Outdoor Pool, Fitness Center, Trail(s), Tennis Court(s), Pickleball
- Association: Yes
- Assoc. Fees Include: Trash, Snow Removal, Maintenance Road
Heating & Cooling
- Air Conditioning: Yes
- Cooling Type: Ceiling Fan(s), Window Unit(s)
- Heating Type: Baseboard, Electric
Utilities
- Sewer: Public Sewer
- Water: Public
- Cable Available: Yes
- Utility Description: Cable Available
Structural Information
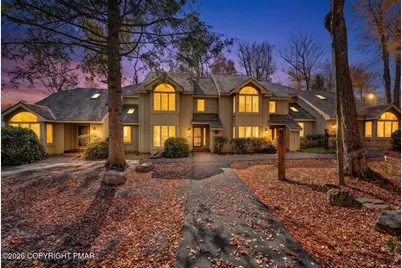
- Architectural Style: Contemporary
- Exterior Const.: Wood Siding
- Roof: Shingle, Wood
- Stories/Levels: 2
- Square Feet: 1,440
- Sq. Ft. Source: Public Records
- Living Area: 1,440 Sq. Ft.
- Current Bldg. Use: Residential
- Year Built: 1984
Lot Features
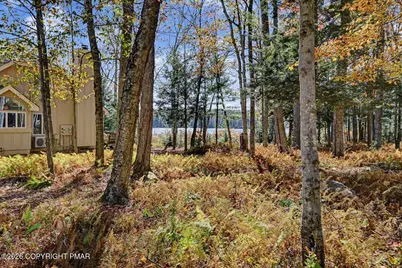
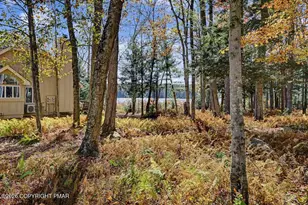
- Property View: Other
- Lot Size (Acres): 0.02
- Lot Size (Sq. Ft.): 871.2
- Frontage: Private Road
- Street/Road Desc.: Paved
- Lot Features: Cul-De-Sac
Financial Considerations
- Association Fee: Yes
- Association Fee: $10,256
- Assoc Fee Freq.: Annually
- Tax Amount: $2,945.29
- Tax Year: 2026
- Terms: Cash, Conventional
Disclosures and Reports
- Special Conditions: Standard
- Legal Description: Unit 70B
- APN: 19.7A.1.70
Listed by Dembinski Realty Company, Claire Dembinski