This is a carousel with tiles that activate property listing cards. Use the previous and next buttons to navigate.
1/1
$460,000
This is a carousel with tiles that activate property listing cards. Use the previous and next buttons to navigate.
1/1
Property Description
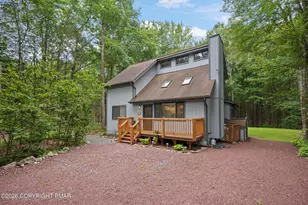
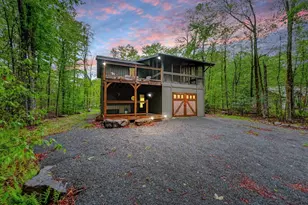
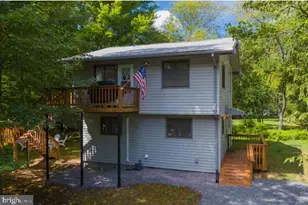
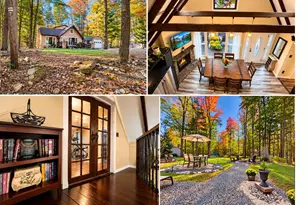
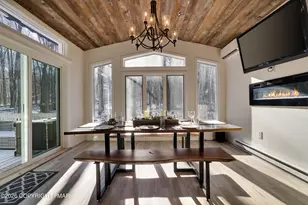
Experience elevated mountain living in this beautifully appointed 3-bedroom, 2.5-bath chalet, where thoughtful design and recent enhancements create a refined yet inviting retreat located within the Lake Naomi Community. At the heart of the home, a stunning newly added family room offers an impressive gathering space with abundant natural light and seamless flow--perfect for entertaining or relaxed evenings in a serene setting. The designer kitchen is both stylish and functional, featuring sleek stainless steel appliances, elegant granite countertops, and direct access to a sprawling, newly constructed deck--an ideal backdrop for outdoor dining, a soak in the hot tub, morning coffee, or hosting under the stars. Unwind in the primary suite conveniently located on the main level, offering both privacy and ease of living. This inviting retreat features a spacious walk-in closet and a beautifully appointed bathroom with upgraded finishes and a double sink. The upper level offers two generously sized bedrooms designed to comfortably accommodate family and guests, complemented by a well-appointed full bathroom and a versatile loft area--perfect as a reading nook, home office, or additional lounge space. The lower level delivers a true spa-inspired experience, complete with a full bath, private sauna, and dedicated laundry area. This flexible space can be tailored to your lifestyle, whether envisioned as a wellness retreat, media lounge, guest suite, or private escape. Blending modern upgrades with timeless chalet charm, this exceptional home offers a lifestyle defined by comfort, privacy, and versatility.
Full Property Details
Full Property Details for 124 Gross Dr
General
- Sold For: $460,000
- HOA FEE: $88/month
- HOA FEE FREQ.: Annually
- Taxes: $8,247 (2025)
- Status: Closed
- Type: Single Family
- Source: 2102
- MLS ID: PM-140038
- Added to Site: 191 day(s) ago
Interior
- Number of Rooms: 10
- Interior Features: Breakfast Bar, Kitchen Island, Granite Counters, Cathedral Ceiling(s), Walk-In Closet(s), Open Floorplan, Recessed Lighting
- Fireplace: Yes
- Number of Fireplaces: 1
- Fireplace(s): Family Room, Living Room
- Appliances: Electric Range, Refrigerator, Water Heater, Dishwasher, Microwave, Stainless Steel Appliance(s), Washer, Dryer
- Furnishings: Unfurnished
- Flooring: Carpet, Hardwood, Tile
Rooms
Bathrooms
- Total Bathrooms: 3
- Full Bathrooms: 2
- Half Bathrooms: 1
Bedrooms
- Total Bedrooms: 3
Other Rooms
- Laundry: Lower Level, In Bathroom
Additional Information
- Shared Amenities: Security, Bar, Clubhouse, Dog Park, Meeting Room, Party Room, Picnic Area, Restaurant, Sauna, Senior Center, Day Camp, Playground, Golf Carts Allowed, Game Room, Golf Course, Outdoor Ice Skating, Outdoor Pool, Indoor Pool, Children's Pool, Spa/Hot Tub, Trail(s), Tennis Court(s), Indoor Tennis Court(s), Basketball Court
- Spa: Yes
- Spa Description: Outdoor
Exterior
- Exterior Features: Fire Pit
- Porch/Patio/Deck: Deck
Parking
- Total Spaces: 3
- Parking: 3
Location
- County: Monroe
- Subdivision: Lake Naomi
Community
- Community Features: Security, Bar, Clubhouse, Dog Park, Meeting Room, Party Room, Picnic Area, Restaurant, Sauna, Senior Center, Day Camp, Playground, Golf Carts Allowed, Game Room, Golf Course, Outdoor Ice Skating, Outdoor Pool, Indoor Pool, Children's Pool, Spa/Hot Tub, Trail(s), Tennis Court(s), Indoor Tennis Court(s), Basketball Court
- Association: Yes
- Assoc. Fees Include: Security
Heating & Cooling
- Central air: Yes
- Air Conditioning: Yes
- Cooling Type: Central Air
- Heating Type: Baseboard, Electric
Utilities
- Sewer: On Site Septic
- Water: Well
- Well: Yes
- Cable Available: Yes
- Utility Description: Cable Available
Structural Information
- Architectural Style: Chalet
- Exterior Const.: T1-11, Wood Siding
- Roof: Asphalt
- Stories/Levels: 2
- Square Feet: 2,752
- Sq. Ft. Source: Estimated
- Living Area: 2,752 Sq. Ft.
- Current Bldg. Use: Residential
- Year Built: 1974
Lot Features
- Lot Size (Acres): 0.34
- Lot Size (Sq. Ft.): 14,810.4
- Street/Road Desc.: Paved
- Lot Features: Level, Wooded
Financial Considerations
- Association Fee: Yes
- Association Fee: $1,058
- Assoc Fee Freq.: Annually
- Tax Amount: $8,247.8
- Tax Year: 2025
- Terms: Cash, Conventional
Disclosures and Reports
- Special Conditions: Standard
- Legal Description: Lots 65, 66 Unit 1 Sec 3
- APN: 19.5C.1.58
Listed by Dembinski Realty Company, Andie L. Gerhard
Sold by Non Member, (Scranton) GSAR Member

Get Pre-Approved Today
Schools
Schools serving 124 Gross Dr
School District:Pocono Mountain School District
Disclaimer:
School attendance boundaries provided by ATTOM Data Solutions and are for reference only. Contact the school directly to verify enrollment eligibility.
Price & Sales History for 124 Gross Dr
Date
Details
Price
Change
Source
10/08/2026
Sold
$460,000
-3.14%
MLS
7/30/2026
Price Reduced
$474,900
-4.83%
MLS
6/03/2026
Price Reduced
$499,000
-4.02%
MLS
5/05/2026
Price Reduced
$519,900
-3.88%
MLS
4/03/2026
Listed
$540,900
—
MLS
Disclaimer: Historical sales information is derived from public records provided by the county offices. Information is not guaranteed and should be independently verified.
124 Gross Drive, Pocono Pines, PA 18350 (MLS# PM-140038) is a Single Family property that was sold at $460,000 on October 08, 2026. Want to learn more about 124 Gross Drive? Do you have questions about finding other Single Family real estate for sale in Pocono Pines? You can browse all Pocono Pines real estate or contact a Coldwell Banker agent to request more information.