This is a carousel with tiles that activate property listing cards. Use the previous and next buttons to navigate.
1/1
$3,100,000
This is a carousel with tiles that activate property listing cards. Use the previous and next buttons to navigate.
1/1
Property Description
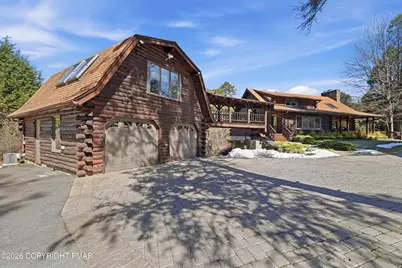
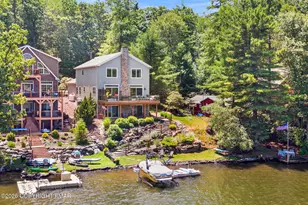
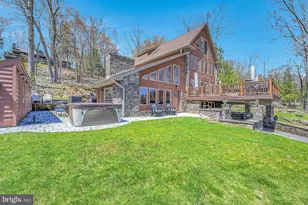
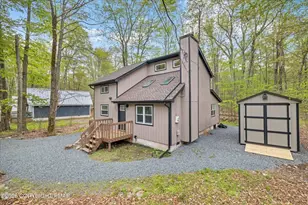
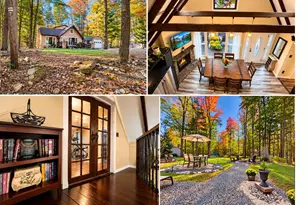
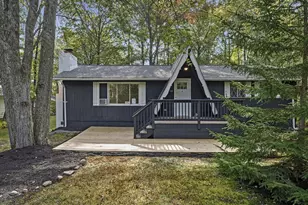
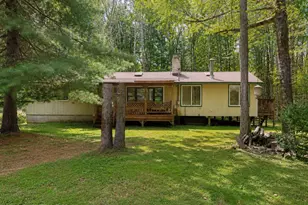
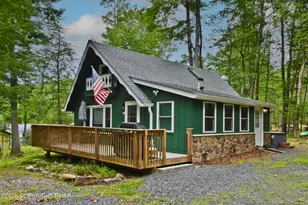
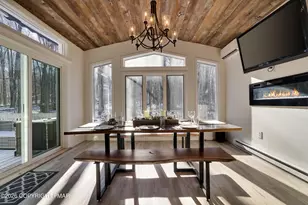
Extraordinary 51-acre gated estate in the Pocono Mountains just two hours from New York City and Philadelphia. This remarkable private retreat features over 7,000 square feet across multiple buildings, ideal for a luxury residence, family compound, or corporate retreat. The 3,740 SF log-and-beam main home offers 3 bedrooms and 3.5 baths, a dramatic two-story stone fireplace, vaulted ceilings, grand staircase, and a gourmet kitchen with Viking range, Sub-Zero refrigerator, and dual dishwashers. Two spacious primary suites include a private suite above the garage with sitting area and walk-in closet. The walk-out lower level features a 10-seat bar, lounge area with wood stove, and laundry. Additional structures include a 3-bedroom, 2-bath guest chalet with heated 2-car garage (built 2009), a charming 1940s fishing cabin with fireplace, a separate private office, and a modern wood barn with heated pull-through garage for recreational vehicles. Outdoor amenities include a heated inground pool and hot tub, fish-stocked stream and private lake with dock, waterfall, custom bridge, electrified gazebo, stream-side fire pit, basketball half-court, and expansive decks overlooking the woods and water. The gated property features a 3/10-mile paved driveway, buried utilities, Generac generator, and professional landscaping with sprinkler system. A rare Pocono estate combining rustic lodge elegance, privacy, and modern luxury. Supplement for: 158 Halgas Lane, Pocono Pines, PA 18350 Both overlook multi-level decks, heated, inground pool, sprawling backyard, stream, and private woods. The gourmet kitchen includes a Viking stove, Sub-Zero refrigerator, two dishwashers, and an elegant dining area. The walk-out basement houses laundry, 10-seat bar, and seating area with wood stove. Home includes central air, heat pump and automatic back-up generator. The private office next to, and separate from, the home is elegantly appointed with three rooms and a restroom. The original 1940's log fishing cabin from the former Brandywine Fishing Club is an open, 400 SF bedroom and seating area, fireplace, and shower bath. The large, covered stone patio features an original stone barbecue. The guest house, a raised chalet built in 2009, has 3 bedrooms and 2 baths with a soaking tub, a full kitchen with granite counters, a fireplace, a heated 2-car garage, 1,344 SF, 6 rooms, 1.5 stories. The front deck overlooks the woods and stream. The modern wood barn, built circa the 1980's, includes a heated, pull-through garage area for your recreational vehicles. The gross total of all these buildings exceeds 7,000 square feet of usable space. A few of the numerous outdoor amenities of this gated property include custom bridge, approximately 3/10 of a mile of paved driveway, outdoor lighting and bug zappers, electrified gazebo, stream-side fire pit, decks with expansive views, concrete basketball half-court, hot tub, heated inground pool, open stream-side meadow, fish-stocked stream and lake, waterfall, dock, woods, buried utilities (electric, propane), Generac generator, and professional landscaping with sprinkler system. 19632504511594, 19.9.2.14, bk/pg 2564/6667, 12/21/20 and 19632503406531REF, 19.8.1.6-1, bk/pg 2527/4921, 4/22/2019 (front three acres near gate)
Full Property Details
Full Property Details for 158 Halgas Ln
General
- Sold For: $3,100,000
- Taxes: $38,086 (2025)
- Status: Closed
- Type: Single Family
- Source: 2102
- MLS ID: PM-139490
- Added to Site: 156 day(s) ago
Interior
- Number of Rooms: 19
- Interior Features: Kitchen Island, Bar, Wet Bar, Granite Counters, Cathedral Ceiling(s), In-Law Floorplan, Storage
- Fireplace: Yes
- Fireplace(s): Living Room
- Appliances: Electric Cooktop, Gas Range, Refrigerator, Dishwasher
- Furnished: Yes
- Furnishings: Furnished
- Flooring: Carpet, Ceramic Tile, Hardwood
Rooms
Bathrooms
- Total Bathrooms: 8
- Full Bathrooms: 6
- Half Bathrooms: 2
Bedrooms
- Total Bedrooms: 7
Additional Information
- Pool: Yes
- Pool Description: In Ground, In Ground
- Security/Safety: Prewired, Security Gate
Exterior
- Porch/Patio/Deck: Patio, Porch, Deck, Covered
Parking
- Garage: Yes
- Attached garage: Yes
- Garage Spaces: 5
Location
- County: Monroe
- Subdivision: None
Heating & Cooling
- Central air: Yes
- Air Conditioning: Yes
- Cooling Type: Ceiling Fan(s), Central Air, Ductless, Wall/Window Unit(s)
- Heating Type: Forced Air, Heat Pump, Wood Stove, Propane, Fireplace Insert
Utilities
- Sewer: Septic Tank, Other
- Water: Well
- Well: Yes
- Cable Available: Yes
- Utility Description: Phone Available, Cable Available, Underground Utilities
Structural Information
- Architectural Style: Other
- Exterior Const.: Log, T1-11
- Roof: Asphalt
- Stories/Levels: 2
- Square Feet: 5,996
- Sq. Ft. Source: Public Records
- Living Area: 5,996 Sq. Ft.
- Current Bldg. Use: Residential
- Year Built: 1987
Additional Structures
- Other Structures: Barn(s)
Lot Features
- Lot Size (Acres): 48.93
- Lot Size (Sq. Ft.): 2,131,390.8
- Frontage: County Road, Private Road
- Street/Road Desc.: Paved
Financial Considerations
- Tax Amount: $38,086.4
- Tax Year: 2025
- Terms: Cash, Conventional, 1031 Exchange
Disclosures and Reports
- Special Conditions: Standard
- Multiple Parcels: Yes
- Exclusions: Available separately -Boats - 5 kayaks, 1 canoe, 1 paddle boat - ATV - Golf cart - All outside furniture - All TVs in place - All artwork - All video games and shuffleboard in basement - Snow mobile (approximately less than 10 operational hours)
- Inclusions: All furniture and furnishings are included in the sale. All appliances are included in sale.
- APN: 19.9.2.14
Listed by Keller Williams Real Estate - Stroudsburg, Barbara Ancypowic
Sold by Non Member, (Lancaster) LCAR Member

Get Pre-Approved Today
Schools
Schools serving 158 Halgas Ln
School District:Pocono Mountain School District
Disclaimer:
School attendance boundaries provided by ATTOM Data Solutions and are for reference only. Contact the school directly to verify enrollment eligibility.
Price & Sales History for 158 Halgas Ln
Date
Details
Price
Change
Source
7/01/2026
Sold
$3,100,000
-11.43%
MLS
3/15/2026
Listed
$3,500,000
—
MLS
Disclaimer: Historical sales information is derived from public records provided by the county offices. Information is not guaranteed and should be independently verified.
158 Halgas Lane, Pocono Pines, PA 18350 (MLS# PM-139490) is a Single Family property that was sold at $3,100,000 on July 01, 2026. Want to learn more about 158 Halgas Lane? Do you have questions about finding other Single Family real estate for sale in Pocono Pines? You can browse all Pocono Pines real estate or contact a Coldwell Banker agent to request more information.