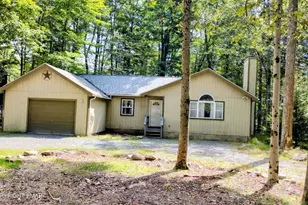
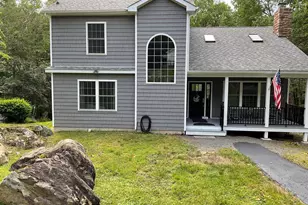
Full Property Details for 221 John St
General
- Price: $229,900
- Taxes: $1,119 (2025)
- Status: Active
- Type: Single Family
- Source: 2102
- MLS ID: PM-143792
- Updated: 9/14/2026
- Added to Site: 48 day(s) ago
Interior
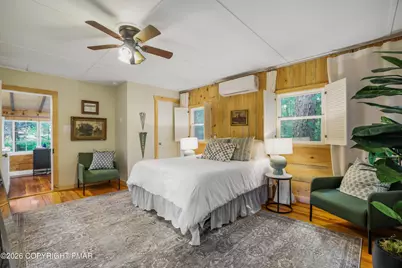
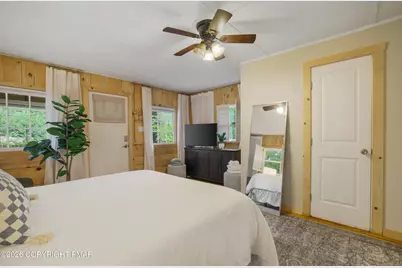
- Number of Rooms: 3
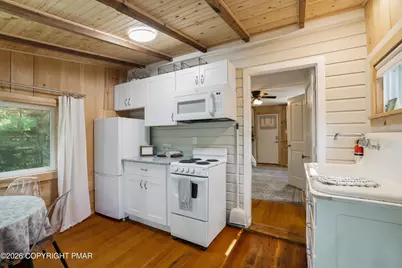
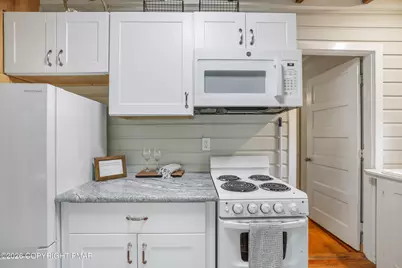
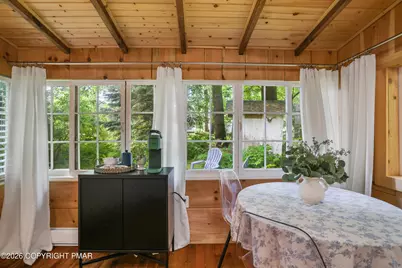
- Interior Features: Eat-in Kitchen, Granite Counters
- Appliances: Range, Refrigerator
- Furnishings: Unfurnished
- Flooring: Hardwood
Rooms
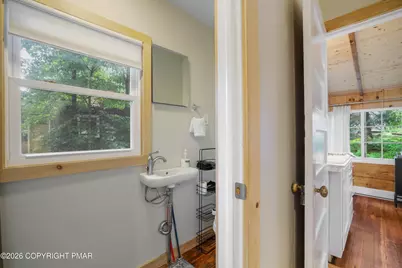
- Total Bathrooms: 1
- Full Bathrooms: 1
Exterior
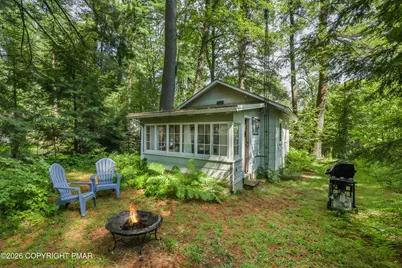
- Exterior Features: Fire Pit
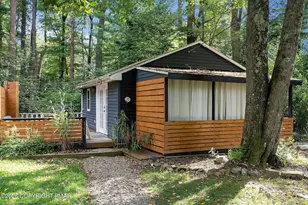
- Porch/Patio/Deck: Porch, Front Porch, Covered
Location
- County: Monroe
- Subdivision: None
Heating & Cooling
- Air Conditioning: Yes
- Cooling Type: Ductless
- Heating Type: Ductless
Utilities
Structural Information
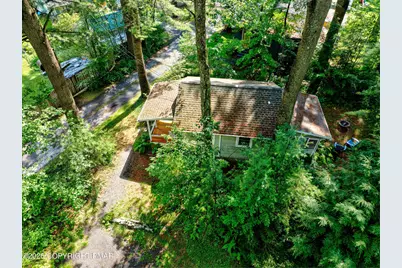
- Architectural Style: Bungalow, Cabin
- Exterior Const.: Wood Siding
- Roof: Shingle
- Stories/Levels: 1
- Square Feet: 406
- Sq. Ft. Source: Plans
- Living Area: 406 Sq. Ft.
- Current Bldg. Use: Residential
- Year Built: 1932
Lot Features
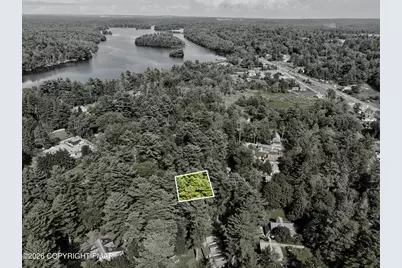
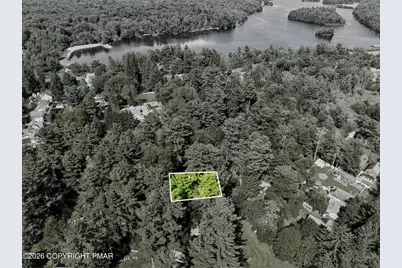
- Lot Size (Acres): 0.13
- Lot Size (Sq. Ft.): 5,662.8
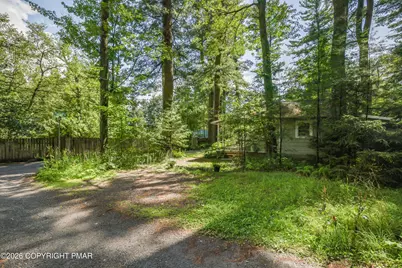
- Lot Features: Corner Lot, Wooded
Financial Considerations
- Tax Amount: $1,119.15
- Tax Year: 2025
- Terms: Cash, Conventional
Disclosures and Reports
- Special Conditions: Standard
- APN: 19.9.1.26-1
Listed by RE/MAX of the Poconos, Keith S. Torregrossa