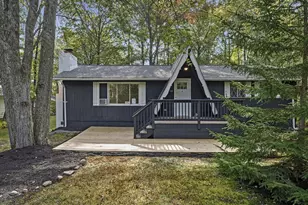
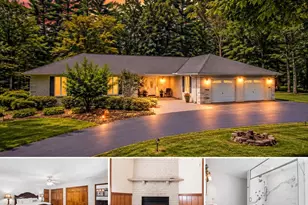
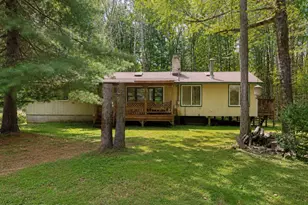
Full Property Details for 249 Buckskin Way
General
- Sold For: $740,000
- HOA FEE: $241/month
- HOA FEE FREQ.: Annually
- Taxes: $11,259 (2025)
- Status: Closed
- Type: Single Family
- Source: 2102
- MLS ID: PM-143503
- Added to Site: 85 day(s) ago
Interior
- Number of Rooms: 14
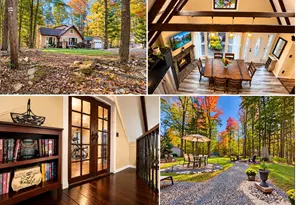
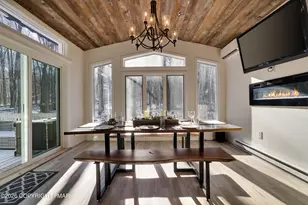
- Interior Features: Breakfast Bar, Eat-in Kitchen, Kitchen Island, Granite Counters, Cathedral Ceiling(s), Walk-In Closet(s), Open Floorplan, Ceiling Fan(s)
- Fireplace: Yes
- Number of Fireplaces: 1
- Fireplace(s): Living Room, Wood Burning
- Appliances: Self Cleaning Oven, Gas Range, Refrigerator, Water Heater, Dishwasher, Microwave, Stainless Steel Appliance(s), Washer, Dryer
- Furnished: Yes
- Furnishings: Furnished
- Flooring: Carpet, Ceramic Tile, Linoleum, Wood
Rooms
- Total Bathrooms: 3
- Full Bathrooms: 3
Additional Information
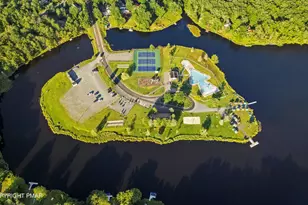
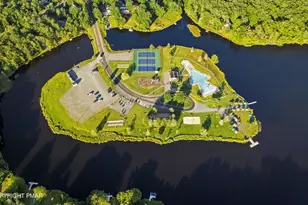
- Shared Amenities: Security, Gated, Bar, Clubhouse, Dog Park, Meeting Room, Party Room, Picnic Area, Restaurant, Sauna, Day Camp, Playground, Recreation Facilities, Recreation Room, Game Room, Golf Course, Outdoor Ice Skating, Outdoor Pool, Indoor Pool, Children's Pool, Spa/Hot Tub, Exercise Course, Fitness Center, Jogging Path, Trail(s), Tennis Court(s), Indoor Tennis Court(s), Pickleball, Basketball Court
- Security/Safety: Smoke Detector(s)
Exterior
- Exterior Features: Rain Gutters, Fire Pit, Lighting
- Porch/Patio/Deck: Front Porch, Deck
Parking
- Garage: Yes
- Attached garage: Yes
- Garage Spaces: 1
- Total Spaces: 5
- Parking: 5
Location
- County: Monroe
- Subdivision: Timber Trails
- Driving Directions: West
- Direction Faces: West
Community
- Community Features: Security, Gated, Bar, Clubhouse, Dog Park, Meeting Room, Party Room, Picnic Area, Restaurant, Sauna, Day Camp, Playground, Recreation Facilities, Recreation Room, Game Room, Golf Course, Outdoor Ice Skating, Outdoor Pool, Indoor Pool, Children's Pool, Spa/Hot Tub, Exercise Course, Fitness Center, Jogging Path, Trail(s), Tennis Court(s), Indoor Tennis Court(s), Pickleball, Basketball Court
- Association: Yes
- Assoc. Fees Include: Trash, Security, Maintenance Road
Heating & Cooling
- Central air: Yes
- Air Conditioning: Yes
- Cooling Type: Ceiling Fan(s), Central Air, Heat Pump
- Heating Type: Central, Forced Air, Heat Pump, Propane
Utilities
- Sewer: Mound Septic, On Site Septic
- Water: Well
- Well: Yes
- Cable Available: Yes
- Utility Description: Phone Available, Cable Available
Structural Information
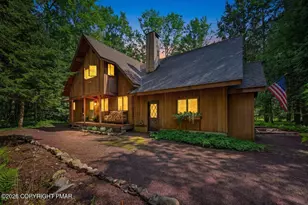
- Architectural Style: Contemporary
- Exterior Const.: Wood Siding
- Roof: Asphalt, Fiberglass
- Stories/Levels: 2
- Square Feet: 2,857
- Sq. Ft. Source: Public Records
- Living Area: 2,857 Sq. Ft.
- Current Bldg. Use: Residential
- Year Built: 2000
Lot Features
- Lot Size (Acres): 0.96
- Lot Size (Sq. Ft.): 41,817.6
- Lot Dimensions: 183 x 220 x 213 x 215
- Frontage: Private Road
- Street/Road Desc.: Paved
- Lot Features: Greenbelt, Near Golf Course, Many Trees, Wooded
Financial Considerations
- Association Fee: Yes
- Association Fee: $2,890
- Assoc Fee Freq.: Annually
- Tax Amount: $11,259.58
- Tax Year: 2025
- Terms: Cash, Conventional
Disclosures and Reports
- Special Conditions: Standard
- Legal Description: Lot 44 Sec 1
- APN: 19.5H.2.86
Listed by Lake Naomi Real Estate, Jane K Young
Sold by Dembinski Realty Company, Claire Dembinski