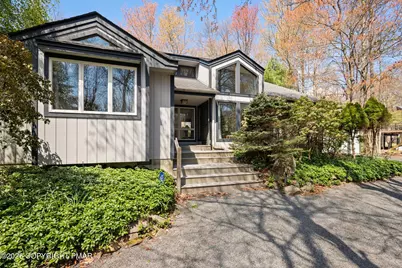
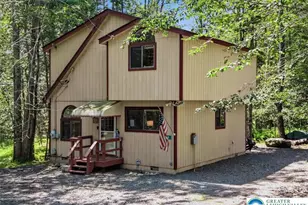
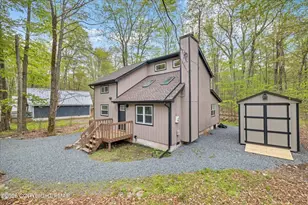
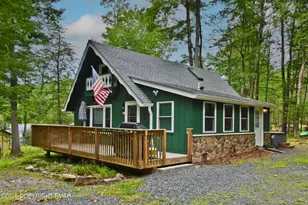
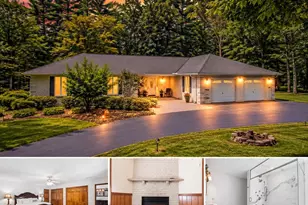
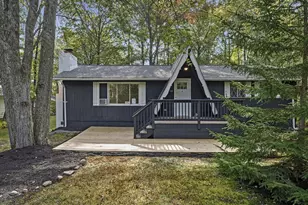
Full Property Details for 576 Conestoga Trail
General
- Sold For: $750,000
- HOA FEE: $241/month
- HOA FEE FREQ.: Annually
- Taxes: $11,329 (2025)
- Status: Closed
- Type: Single Family
- Source: 2102
- MLS ID: PM-141087
- Added to Site: 157 day(s) ago
Interior
- Number of Rooms: 11
- Interior Features: Pantry, Wet Bar, Granite Counters, Beamed Ceilings, Cathedral Ceiling(s), Open Floorplan, Chandelier, Track Lighting, Built-in Features, Ceiling Fan(s), No Interior Steps
- Fireplace: Yes
- Number of Fireplaces: 1
- Fireplace(s): Living Room, Propane, Stone, Raised Hearth
- Appliances: Electric Oven, Electric Range, Refrigerator, Bar Fridge, Dishwasher, Microwave, Stainless Steel Appliance(s), Washer/Dryer Stacked, Water Softener Owned
- Furnished: Yes
- Furnishings: Furnished
- Flooring: Linoleum, Vinyl
Rooms
- Total Bathrooms: 3
- Full Bathrooms: 2
- Half Bathrooms: 1
- Laundry: Main Level, Inside, Sink
Additional Information
- Shared Amenities: Security, Gated, Picnic Area, Playground, Trail(s)
- Security/Safety: Security System, Smoke Detector(s)
Exterior
- Exterior Features: Gas Grill, Rain Gutters, Awning(s), Other
- Porch/Patio/Deck: Porch, Front Porch, Deck, Glass Enclosed, Awning(s)
Parking
- Garage: Yes
- Attached garage: Yes
- Garage Spaces: 1
Location
- County: Monroe
- Subdivision: Timber Trails
Community
- Community Features: Security, Gated, Picnic Area, Playground, Trail(s)
- Association: Yes
- Assoc. Fees Include: Trash, Security, Maintenance Road
Heating & Cooling
- Central air: Yes
- Air Conditioning: Yes
- Cooling Type: Ceiling Fan(s), Central Air, Electric
- Heating Type: Forced Air, Heat Pump, Propane
Utilities
- Sewer: On Site Septic, Septic Tank
- Water: Well
- Well: Yes
Structural Information
- Architectural Style: Ranch
- Exterior Const.: T1-11
- Roof: Asphalt, Shingle
- Stories/Levels: 1
- Square Feet: 2,157
- Sq. Ft. Source: Plans
- Living Area: 2,157 Sq. Ft.
- Current Bldg. Use: Residential
- Year Built: 1987
Lot Features
- Lot Size (Acres): 1.05
- Lot Size (Sq. Ft.): 45,738
- Frontage: Private Road
- Street/Road Desc.: Paved
- Lot Features: On Golf Course, Native Plants, Wooded
Financial Considerations
- Association Fee: Yes
- Association Fee: $2,890
- Assoc Fee Freq.: Annually
- Tax Amount: $11,329.95
- Tax Year: 2025
- Terms: Cash, Conventional, 1031 Exchange
Disclosures and Reports
- Special Conditions: Standard
- Legal Description: Lot 107 Sec 5
- Exclusions: toaster, glasses, VCR, Dehumidifier, vacuum cleaner, boats
- APN: 03.15A.2.73
Listed by Lake Naomi Real Estate, Catherine McIntyre
Sold by Lake Naomi Real Estate, Thomas Patrick Sodano, Jr.