This is a carousel with tiles that activate property listing cards. Use the previous and next buttons to navigate.
1/1
$315,000
This is a carousel with tiles that activate property listing cards. Use the previous and next buttons to navigate.
1/1
Property Description
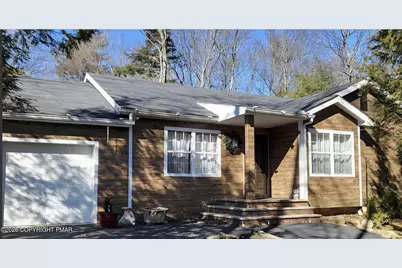
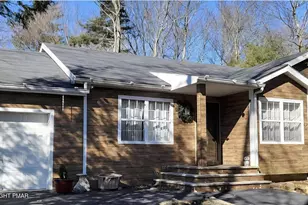
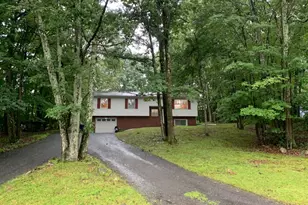
New Roof, New water filter system 4 Mini Splits , Garage has been converted to Rec Room. New 1/2 bath This is an active Str! Fully upgraded, move in ready ranch style home in Stillwater Lakes Civic Association! This 3 bedroom, 1.5 bathroom house features tiled and hardwood floors, granite kitchen counters, recessed lighting, large rear deck with partially fenced yard, and a paved driveway! There is a one car garage, storage shed, and fire pit in the back yard. Perfect location for your weekend getaways, full time residence or investment property! Quiet community with 2 lakes, beach area, outdoor swimming pool, clubhouse, security and road maintenance. Super close to Kalahari Water Park, Camelback Ski Resort, Tannersville Shopping Outlets, and many more popular Pocono attractions. Don't let this one slip on by! Schedule your showing TODAY!
Full Property Details
Full Property Details for 1173 Thunder Dr
General
- Sold For: $315,000
- HOA FEE: $71/month
- HOA FEE FREQ.: Annually
- Taxes: $3,030 (2025)
- Status: Closed
- Type: Single Family
- Source: 2102
- MLS ID: PM-140142
- Added to Site: 100 day(s) ago
Interior
- Number of Rooms: 5
- Interior Features: Granite Counters
- Appliances: Electric Oven, Electric Range, Refrigerator
- Furnishings: Negotiable
- Flooring: Ceramic Tile, Laminate, Simulated Wood
Rooms
Bathrooms
- Total Bathrooms: 2
- Full Bathrooms: 1
- Half Bathrooms: 1
Bedrooms
- Total Bedrooms: 3
Other Rooms
- Laundry: Main Level, In Hall
Additional Information
- Shared Amenities: Security, Clubhouse, Playground, Outdoor Pool
Exterior
- Exterior Features: Gas Grill
- Porch/Patio/Deck: Deck
Parking
- Garage: Yes
- Attached garage: Yes
- Garage Spaces: 1
- Total Spaces: 3
- Parking: 3
Location
- County: Monroe
- Subdivision: Stillwater Lakes Civic Assoc.
Community
- Community Features: Security, Clubhouse, Playground, Outdoor Pool
- Association: Yes
- Assoc. Fees Include: Security, Maintenance Grounds, Maintenance Road
Heating & Cooling
- Air Conditioning: Yes
- Cooling Type: Ductless
- Heating Type: Baseboard, Electric
Utilities
- Sewer: Private Sewer
- Water: Well
- Well: Yes
Structural Information
- Architectural Style: Ranch
- Exterior Const.: T1-11
- Roof: Asphalt, Fiberglass
- Stories/Levels: 1
- Square Feet: 1,024
- Sq. Ft. Source: Estimated
- Living Area: 1,024 Sq. Ft.
- Current Bldg. Use: Residential
- Year Built: 1991
Additional Structures
- Other Structures: Shed(s)
Lot Features
- Lot Size (Acres): 0.26
- Lot Size (Sq. Ft.): 11,325.6
- Street/Road Desc.: Paved
- Lot Features: Level
Financial Considerations
- Association Fee: Yes
- Association Fee: $850
- Assoc Fee Freq.: Annually
- Tax Amount: $3,030.28
- Tax Year: 2025
- Terms: Cash, Conventional, FHA, USDA Loan, VA Loan
Disclosures and Reports
- Special Conditions: Standard
- Legal Description: Lot 1117 Sec G
- APN: 03.14E.1.92
Listed by Smart Way America Realty, Don Jordan
Sold by exp Realty, LLC - Philadelphia, Lorena Alvarez

Get Pre-Approved Today
Schools
Schools serving 1173 Thunder Dr
School District:Pocono Mountain School District
Disclaimer:
School attendance boundaries provided by ATTOM Data Solutions and are for reference only. Contact the school directly to verify enrollment eligibility.
Price & Sales History for 1173 Thunder Dr
Date
Details
Price
Change
Source
6/01/2026
Sold
$315,000
—
MLS
4/08/2026
Listed
$315,000
—
MLS
Disclaimer: Historical sales information is derived from public records provided by the county offices. Information is not guaranteed and should be independently verified.
1173 Thunder Drive, Pocono Summit, PA 18346 (MLS# PM-140142) is a Single Family property that was sold at $315,000 on June 01, 2026. Want to learn more about 1173 Thunder Drive? Do you have questions about finding other Single Family real estate for sale in Pocono Summit? You can browse all Pocono Summit real estate or contact a Coldwell Banker agent to request more information.