This is a carousel with tiles that activate property listing cards. Use the previous and next buttons to navigate.
1/1
$160,000
This is a carousel with tiles that activate property listing cards. Use the previous and next buttons to navigate.
1/1
Property Description
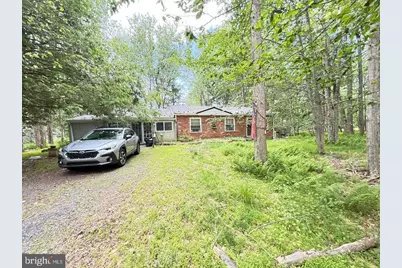
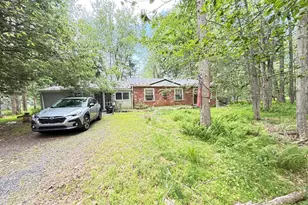
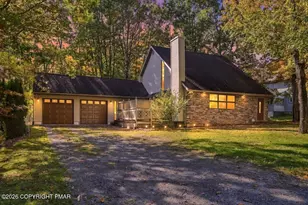
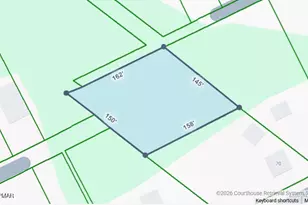
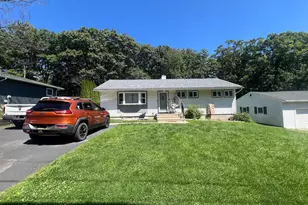
Opportunity knocks in the highly desirable Stillwater Lake Estates community! This 3-bedroom, 1-bath rancher is the perfect handyman or investor special, offering tremendous upside for buyers looking to build instant equity. Priced accordingly and ready for your vision, the home features a functional single-level layout with a kitchen, dining room, spacious living room, three bedrooms, and one full bathroom. Situated on a beautiful half-acre lot, there's plenty of room to expand, enhance the outdoor space, or simply enjoy the privacy and peaceful surroundings. Residents of Stillwater Lake Estates enjoy an exceptional amenity package, including a private lake and beach, tennis courts, basketball courts, and gated security. Whether you're an investor searching for your next project or a buyer eager to customize a home to your own taste, this property offers incredible potential in a sought-after community. Bring your ideas and unlock the possibilities!
Full Property Details
Full Property Details for 446 Stillwater Dr
General
- Sold For: $160,000
- HOA FEE: $95/month
- HOA FEE FREQ.: Annually
- Taxes: $2,530 (2025)
- Status: Closed
- Type: Single Family
- Source: BrightMLSPhilly
- MLS ID: PAMR2006726
- Added to Site: 117 day(s) ago
Interior
- Fireplace: Yes
- Number of Fireplaces: 1
Rooms
Bathrooms
- Total Bathrooms: 1
- Full Bathrooms: 1
- Main Floor Baths: 1
- Main - Full Baths: 1
Bedrooms
- Total Bedrooms: 3
- Bedrooms Main & Up: 3
Parking
- Parking Type: Driveway
Location
- Area: Tobyhanna Twp (13519)
- Municipality: TOBYHANNA TWP
- County: MONROE
- Subdivision: STILLWATER LAKE EST
- Driving Directions: GPS
School Information
- School District: Pocono Mountain
Community
- Association: Yes
Heating & Cooling
- Cooling Type: None
- Heating Type: Forced Air
- Heating Fuel: Propane - Leased
- Water Heater: Electric
Utilities
- Sewer: On Site Septic
- Water: Well
Structural Information
- Architectural Style: Ranch/Rambler
- Structure Type: Detached
- Construction: Frame
- Foundation: Slab, Crawl Space
- Stories Description: Main
- Square Feet: 1,575
- Sq. Ft. Source: Assessor
- Living Area: 1,575 Sq. Ft.
- Finished Above Grnd: 1,575 Sq. Ft.
- Year Built: 1952
- Year Built Source: Assessor
Lot Features
- Lot Size (Acres): 0.45
- Lot Size (Sq. Ft.): 19,602
- Lot Size Source: Assessor
- Lot Dimensions: 100.00 x 200.00
- Zoning: R-2
Financial Considerations
- Price Per Sq. Ft.: $101.52
- Association Fee: $1,145
- Assoc Fee Freq.: Annually
- Assessment Year: 2025
- School Tax: $1,884
- City/TownTax: $162
- City/TownTax Freq: Annually
- County Tax: $443
- County Tax Freq: Annually
- Tax w/Assessment: $81,050
- Tax Amount: $2,530
- Tax Year: 2025
- Terms: Standard Sale
- Tax Total Finished Sq. Ft.: 1575
Disclosures and Reports
- Ownership: Fee Simple
- Lot Number: 17
Listed by Real of Pennsylvania, Liam Coonahan
Sold by Non Subscribing Office, Non Subscribing Member

Get Pre-Approved Today
Schools
Schools serving 446 Stillwater Dr
School District:Pocono Mountain School District
Disclaimer:
School attendance boundaries provided by ATTOM Data Solutions and are for reference only. Contact the school directly to verify enrollment eligibility.
Price & Sales History for 446 Stillwater Dr
Date
Details
Price
Change
Source
7/24/2026
Sold
$160,000
0.06%
MLS
6/17/2026
Listed
$159,900
—
MLS
Disclaimer: Historical sales information is derived from public records provided by the county offices. Information is not guaranteed and should be independently verified.
446 Stillwater Drive, Pocono Summit, PA 18346 (MLS# PAMR2006726) is a Single Family property that was sold at $160,000 on July 24, 2026. Want to learn more about 446 Stillwater Drive? Do you have questions about finding other Single Family real estate for sale in Pocono Summit? You can browse all Pocono Summit real estate or contact a Coldwell Banker agent to request more information.