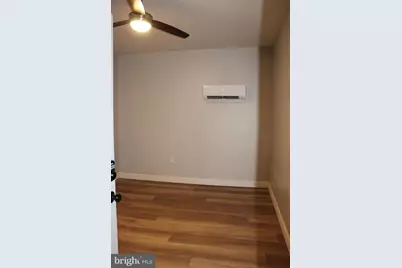
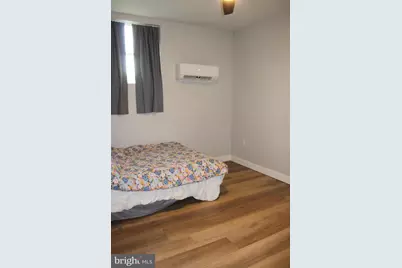
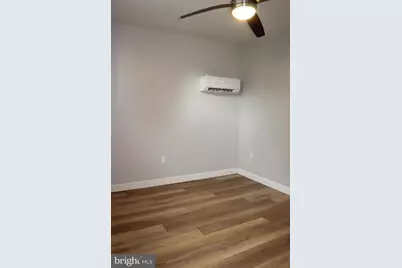
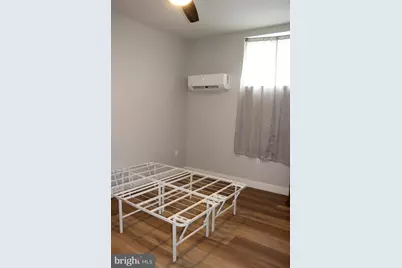
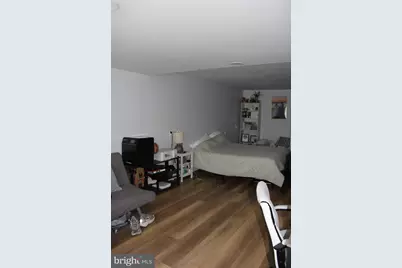
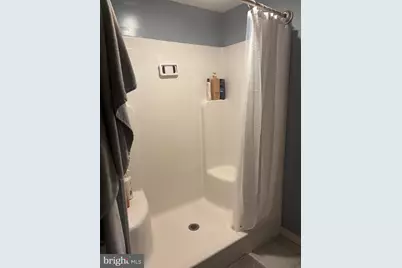
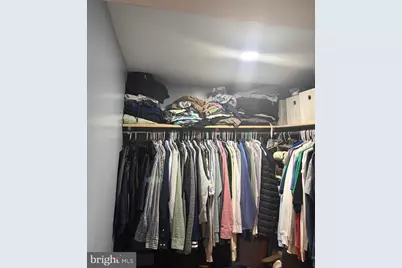
This is a carousel with tiles that activate property listing cards. Use the previous and next buttons to navigate.
1/25
$299,000
This is a carousel with tiles that activate property listing cards. Use the previous and next buttons to navigate.
1/25
Property Description
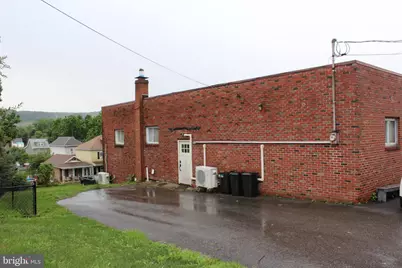
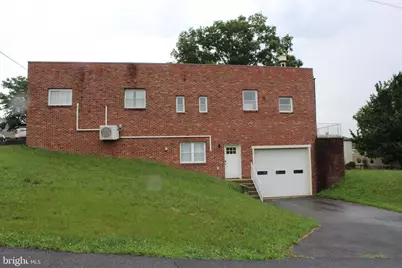
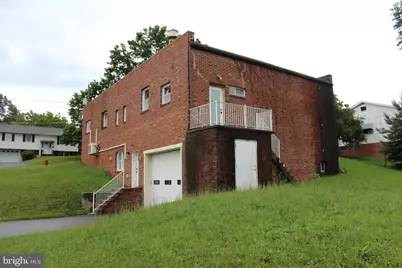
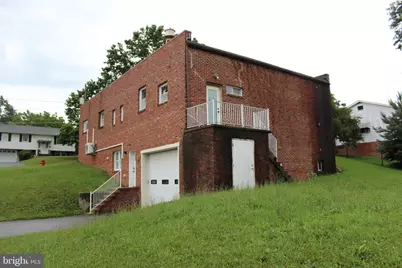
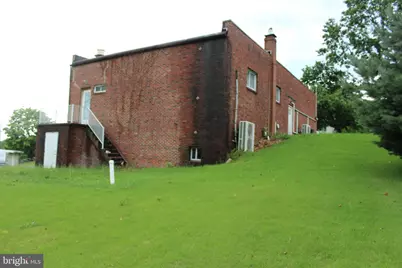
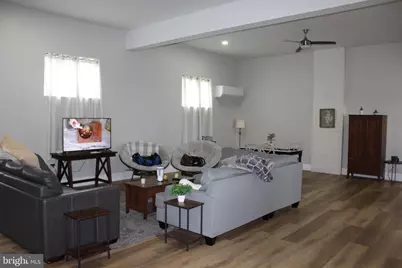
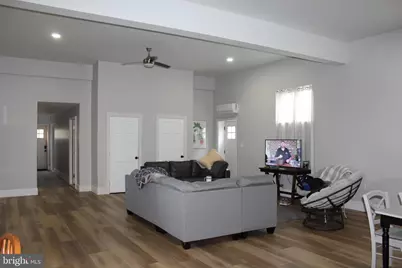
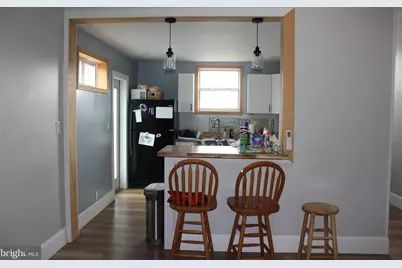
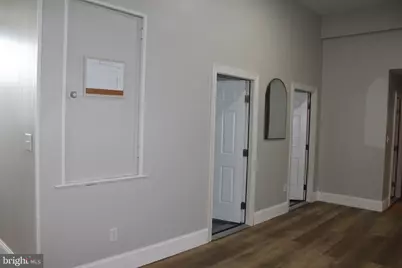
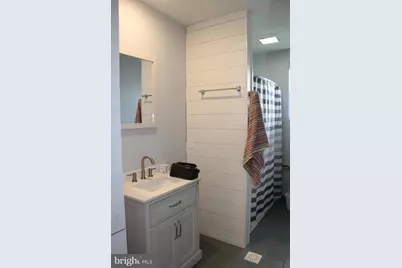
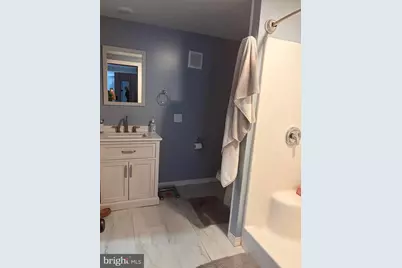
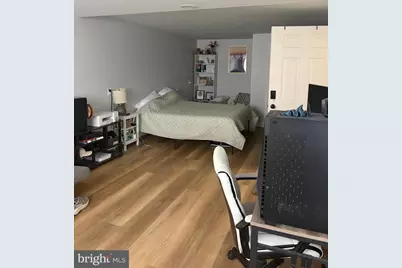
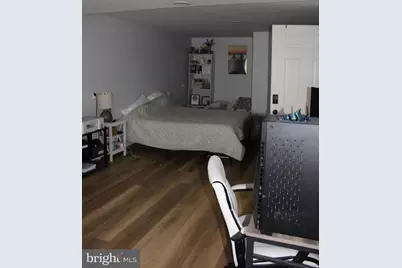
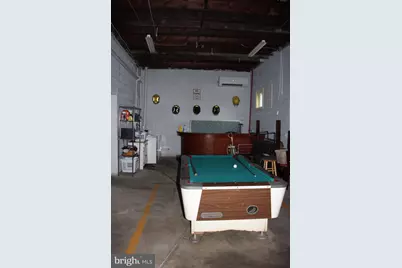
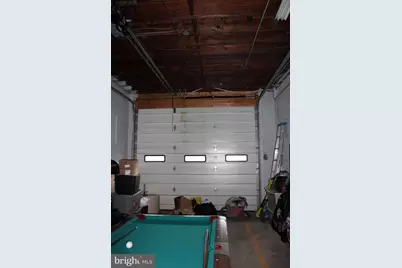
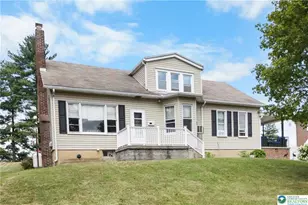
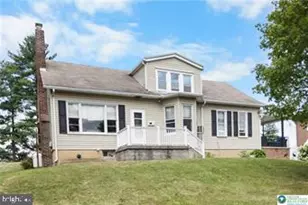
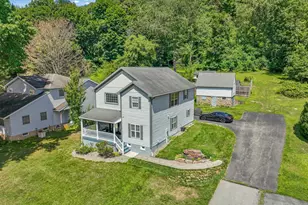
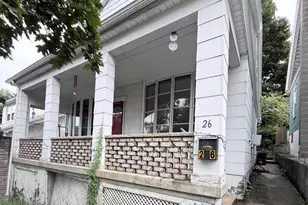
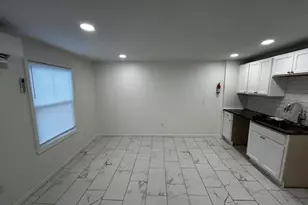
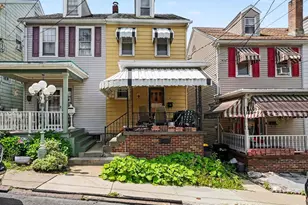
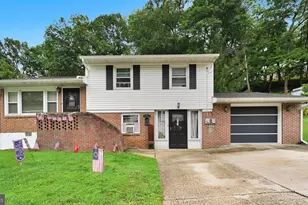
Spacious Multi-Generational Home with Investment Potential This beautifully renovated brick property offers the perfect combination of space, flexibility, and modern updates. Featuring 5 bedrooms and 3 full bathrooms, the property is ideal for a multi-generational family, an owner looking to rent to local college students, or anyone needing extra living space. The home has been thoughtfully updated within the last four years, providing peace of mind with modern finishes while maintaining its classic brick exterior. The expansive common living area boasts high ceilings, creating an open and welcoming space for gathering, entertaining, or studying. A large garage offers ample room for vehicles, storage, hobbies, or a workshop, making it an excellent fit for buyers who need additional functional space. Whether you're looking for a spacious primary residence, a property with income-producing potential through student rentals, or a home that comfortably accommodates extended family, this versatile property is ready to meet your needs. Property Highlights: 5 bedrooms 3 full bathrooms Solid brick construction Renovated within the last 4 years Spacious common area with high ceilings Large garage Excellent for multi-generational living Strong potential for student rental income near local colleges
Full Property Details
Full Property Details for 809 5th St
General
- Price: $299,000
- Taxes: $2,024 (2021)
- Status: Active
- Type: Single Family
- Source: BrightMLSPhilly
- MLS ID: PASK2028458
- Updated: 7/24/2026
- Added to Site: 47 day(s) ago
Interior
- Rooms/Areas: Kitchen, Basement, Great Room, Bathroom 1, Bathroom 2
- Appliances: Oven/Range - Electric, Microwave, Refrigerator
- Flooring: Concrete, Vinyl
Rooms
Bathrooms
- Total Bathrooms: 3
- Full Bathrooms: 3
- Main Floor Baths: 2
- Main - Full Baths: 2
- Lower Floor Baths: 1
- Lower - Full Baths: 1
Bedrooms
- Total Bedrooms: 5
- Bedrooms Lower: 1
- Bedrooms Main & Up: 4
Additional Information
- Security/Safety: Main Entrance Lock
Exterior
- Exterior Features: Exterior Lighting, Street Lights
- Porch/Patio/Deck: Porch(es)
Parking
- Garage: Yes
- Garage Spaces: 2
- Total Spaces: 2
- Parking Features: Asphalt Driveway
- Parking Type: Off Street, Attached Garage
- Garage Description: Garage - Rear Entry
Location
- Area: Port Carbon Boro (13359)
- Municipality: PORT CARBON BORO
- County: SCHUYLKILL
- Subdivision: SCHOENTOWN
- Cross Streets: Division Street
- Driving Directions: Follow GPS
- Direction Faces: Northwest
- Location Details: Suburban
School Information
- School District: Saint Clair Area
- High School: Pottsville Area
Community
- Pets Allowed: Yes
- Pets: Number Limit
Heating & Cooling
- Cooling Type: None
- Cooling Fuel: Electric
- Heating Type: Wall Unit
- Heating Fuel: Oil
- Water Heater: Electric
Utilities
- Sewer: On Site Septic
- Water: Public
- Utility Description: Electric Available, Water Available, Phone Available, Cable TV Available
Structural Information
- Architectural Style: Other
- Structure Type: Detached
- Construction: Block, Brick
- Basement: Yes
- Basement Entrance: Yes
- Basement Desc.: Partial, Poured Concrete, Side Entrance
- Foundation: Block
- Roof: Rubber
- Walls/Ceilings: Paneled Walls
- Windows: Replacement
- Entry Floor Number: 1
- Stories Description: Lower 1, Main
- Square Feet: 2,872
- Sq. Ft. Source: Estimated
- Living Area: 1,972 Sq. Ft.
- Finished Above Grnd: 1,972 Sq. Ft.
- Basement Finished: 0%
- Year Built: 1949
- Year Built Source: Estimated
Unit Information
Unit 1
- Bathrooms-Lower: 1
- Bedrooms-Lower: 1
Additional Structures
- Other Structures: None
Lot Features
- Property View: Garden/Lawn, Street, Other
- Lot Size (Acres): 0.32
- Lot Size (Sq. Ft.): 13,940
- Lot Size Source: Estimated
- Frontage Feet: 100
- Street/Road Desc.: Black Top
- Zoning: R-3
- Lot Description: Corner
Financial Considerations
- Price Per Sq. Ft.: $151.62
- Assessment Year: 1996
- School Tax: $1,174
- City/TownTax: $410
- City/TownTax Freq: Annually
- County Tax: $440
- County Tax Freq: Annually
- Tax w/Assessment: $27,310
- Tax Amount: $2,024
- Tax Year: 2021
Disclosures and Reports
- Ownership: Fee Simple
Listed by Keller Williams of Central PA, Kelly Unger

Get Pre-Approved Today
Schools
Schools serving 809 5th St
School District:Saint Clair Area School District
| Name | Grades | Distance |
|---|---|---|
St. Clair Area El/Middle School 227 South Mill Street, Saint Clair, PA 17970 | PK-8 | 1.6 mi |
Disclaimer:
School attendance boundaries provided by ATTOM Data Solutions and are for reference only. Contact the school directly to verify enrollment eligibility.
Price & Sales History for 809 5th St
Date
Details
Price
Change
Source
7/24/2026
Listed
$299,000
225.35%
MLS
7/28/2022
Sold
$91,900
—
Public Record
Disclaimer: Historical sales information is derived from public records provided by the county offices. Information is not guaranteed and should be independently verified.
Tax History
Tax History for 809 5th St
Year
Property Taxes
Change
Tax Assessment
Change
2026
$3,005
83%
$70,600
159%
2025
$1,638
6%
$27,310
—
2024
$1,549
—
$27,310
—
2023
$1,549
—
$27,310
—
2022
$1,549
37%
$27,310
—
2021
$1,129
-27%
$27,310
—
2020
$1,549
100%
$27,310
—
2018
—
$27,310
—
Disclaimer: Historical tax information is derived from public records provided by the county offices. Information is not guaranteed and should be independently verified.
Estimate the Cost
Estimate the Cost for 809 5th St
809 Fifth Street, Port Carbon, PA 17965 (MLS# PASK2028458) is a Single Family property with 5 bedrooms and 3 full bathrooms. 809 Fifth Street is currently listed for $299,000 and was received on July 24, 2026. Want to learn more about 809 Fifth Street? Do you have questions about finding other Single Family real estate for sale in Port Carbon? You can browse all Port Carbon real estate or contact a Coldwell Banker agent to request more information.