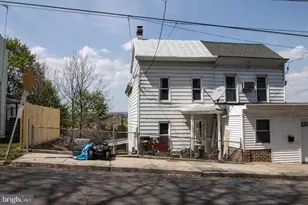
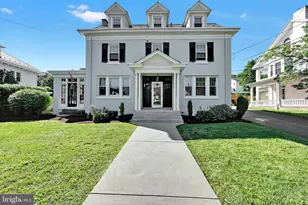
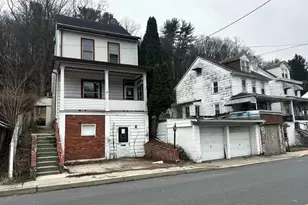
This is a carousel with tiles that activate property listing cards. Use the previous and next buttons to navigate.
1/1
$302,000
This is a carousel with tiles that activate property listing cards. Use the previous and next buttons to navigate.
1/1
Property Description
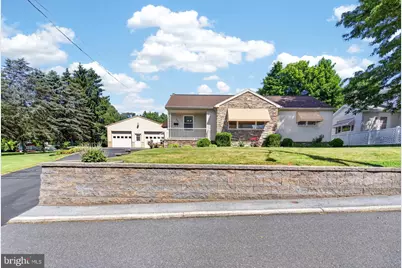
First impressions shine at the beauty of this home as you approach with its attractive lawns and foliage, the home's lovely facade with stone accents and cloth awnings fit perfectly in its setting near the very edge of town. The driveway leads to a spacious parking pad and offers access to both the home's front and rear covered porches, each bosting beautifully maintained stone flooring. The front entry opens into a spacious living room with large front facing window and is your first glimpse of beautiful hardwood floors found in much of the main level. To the left, a dining room with excellent flow into the home's updated kitchen, a breakfast bar gently divides with attractive updated counters continuing into the kitchen with its abundance of cabinetry, stainless appliances, and ceramic tile floor. A rear foyer offers access to the back porch, patio and yard, as well as connecting to the splendid basement. On the other side of the main level, a secluded bedroom wing with two well sized bedrooms and a lovely, updated full bath. The primary suite offers a beautiful bedroom with closet, and on to a sprawling primary bath featuring a corner jetted tub, large shower, attractive vanity, a walk-in primary closet, and beautiful ceramic tile flooring in the shower and bathtub surrounds! You will find pull-down access to the attic, where the Central AC is housed with room left over for storage! Downstairs, the basement offers an abundance of bonus living space and room for storage. A 500+ sf family room offers attractive flooring, abundant space, and a beautiful corner propane fireplace, also serving as a connection point to the rest of the basement, including a large closet and 99sf storage room! A full bath on this level continues the attractive use of ceramic tile from upstairs, presenting a convenient and stylish facility! The laundry room, with its bank of built in cabinetry and counter space, offers access to the utility/storage rooms and Bilco Door! Beyond the house, the outdoors spaces of lawn, front and back, are accented with lovely planting beds, a flagstone patio is situated for perfect privacy and to enjoy your back yard! The detached garage offers over 850sf of concrete floor space accessed by two front facing garage doors, as well as a standard door with window. Buit-in storage shelving and work counter make this the perfect space to store your autos with ample room left over for a workshop beneath the 9'10" ceiling! Beautiful and well-maintained exterior, updated and thoughtful interior, with the bonus of the basement and garage... this home is not to be missed!
Full Property Details
Full Property Details for 902 5th St
General
- Sold For: $302,000
- Taxes: $3,682 (2026)
- Status: Closed
- Type: Single Family
- Source: BrightMLSPhilly
- MLS ID: PASK2027808
- Added to Site: 70 day(s) ago
Interior
- Rooms/Areas: Living Room, Dining Room, Primary Bedroom, Bedroom 2, Kitchen, Family Room, Bedroom 1, Laundry, Other, Utility Room, Primary Bathroom, Full Bath
- Interior Features: Bathroom - Jetted Tub, Ceiling Fan(s), Dining Area, Entry Level Bedroom, Primary Bath(s), Recessed Lighting, Upgraded Countertops, Walk-in Closet(s), Wood Floors
- Fireplace: Yes
- Number of Fireplaces: 1
- Fireplace(s): Corner, Gas/Propane, Stone
- Flooring: Hardwood, Slate, Ceramic Tile, Laminate Plank
Rooms
Bathrooms
- Total Bathrooms: 3
- Full Bathrooms: 3
- Main Floor Baths: 2
- Main - Full Baths: 2
- Lower Floor Baths: 1
- Lower - Full Baths: 1
Bedrooms
- Total Bedrooms: 3
- Bedrooms Main & Up: 3
Parking
- Garage: Yes
- Garage Spaces: 2
- Total Spaces: 8
- Parking Features: Asphalt Driveway
- Parking Type: Detached Garage, Driveway, Off Street, On Street
- Garage Description: Additional Storage Area, Garage - Front Entry, Garage Door Opener, Oversized
Location
- Area: East Norwegian Twp (13308)
- Municipality: EAST NORWEGIAN TWP
- County: SCHUYLKILL
- Subdivision: PORT CARBON
- Driving Directions: From US-209 S, continue forward as it becomes Pike St. Follow slight bend as it becomes Market St. Right onto 4th St., bear left onto 5th St. and the home will be on your left.
School Information
- School District: Saint Clair Area
- Elementary School: Saint Clair Area Es
- Middle School: Saint Clair Area Ms
- High School: Pottsville Area
Heating & Cooling
- Central air: Yes
- Cooling Type: Ceiling Fan(s), Central A/C
- Cooling Fuel: Electric
- Heating Type: Baseboard - Hot Water, Baseboard - Electric
- Heating Fuel: Propane - Leased
- Water Heater: Propane
Utilities
- Sewer: Septic = # of BR
- Water: Public
Structural Information
- Architectural Style: Ranch/Rambler
- Structure Type: Detached
- Construction: Vinyl Siding, Block, Stone, Other
- Basement: Yes
- Basement Entrance: Yes
- Basement Desc.: Daylight, Full, Heated, Improved, Interior Access, Outside Entrance, Partially Finished, Side Entrance, Walkout Stairs, Windows
- Foundation: Permanent
- Roof: Architectural Shingle
- Stories Description: Lower 1, Main
- Square Feet: 2,507
- Sq. Ft. Source: Estimated
- Living Area: 2,211 Sq. Ft.
- Finished Above Grnd: 1,351 Sq. Ft.
- Finished Below Grnd: 860 Sq. Ft.
- Year Built: 1957
- Year Built Source: Estimated
- Property Condition: Excellent, Very Good
Unit Information
Unit 1
- Bathrooms-Lower: 1
Lot Features
- Lot Size (Acres): 0.12
- Lot Size (Sq. Ft.): 5,227
- Lot Size Source: Assessor
- Lot Dimensions: 40.00 x 129.00
- Zoning: R-3
Financial Considerations
- Price Per Sq. Ft.: $214.58
- Assessment Year: 2026
- School Tax: $2,287
- City/TownTax: $218
- City/TownTax Freq: Annually
- County Tax: $1,177
- County Tax Freq: Annually
- Tax w/Assessment: $315,700
- Tax Amount: $3,682
- Tax Year: 2026
- Terms: Standard Sale
Disclosures and Reports
- Ownership: Fee Simple
- Exclusions: Washer and Dryer
- Inclusions: Kitchen Appliances - Refrigerator Remains.
- Lot Number: 91
Listed by Century 21 Ryon Real Estate, Vince Boyle
Sold by RE/MAX Of Reading, Rose Marie Beck

Get Pre-Approved Today
Schools
Schools serving 902 5th St
School District:Saint Clair Area School District
| Name | Grades | Distance |
|---|---|---|
St. Clair Area El/Middle School 227 South Mill Street, Saint Clair, PA 17970 | PK-8 | 1.6 mi |
Disclaimer:
School attendance boundaries provided by ATTOM Data Solutions and are for reference only. Contact the school directly to verify enrollment eligibility.
Price & Sales History for 902 5th St
Date
Details
Price
Change
Source
7/31/2026
Sold
$302,000
4.17%
MLS
6/23/2026
Price Reduced
$289,900
-7.97%
MLS
6/17/2026
Listed
$315,000
—
MLS
Disclaimer: Historical sales information is derived from public records provided by the county offices. Information is not guaranteed and should be independently verified.
902 5th Street, Port Carbon, PA 17965 (MLS# PASK2027808) is a Single Family property that was sold at $302,000 on July 31, 2026. Want to learn more about 902 5th Street? Do you have questions about finding other Single Family real estate for sale in Port Carbon? You can browse all Port Carbon real estate or contact a Coldwell Banker agent to request more information.