This is a carousel with tiles that activate property listing cards. Use the previous and next buttons to navigate.
1/1
$200,999
This is a carousel with tiles that activate property listing cards. Use the previous and next buttons to navigate.
1/1
Property Description
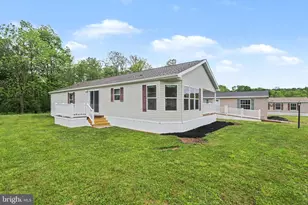
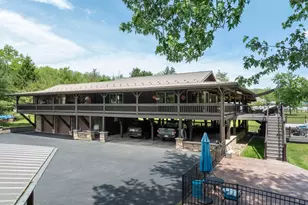
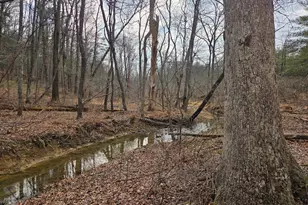
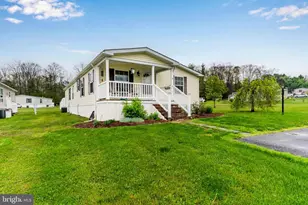
They don't make them like this anymore! Take step back to a simpler time when true craftsmanship was the norm. This lovely Colonial Revival 2520 sq ft 4 bedroom 2.5 bath home on 0.82 acre with an abundance of well cared for original features will instantly feel like home. Stately front, side, and rear porches. Large kitchen w/ SS Appliances and an attached laundry room with additional storage. Dining Room with a built in china cabinet w/ leaded glass doors, large living room with 2 sets of working pocket doors and a fireplace. Cozy Parlor with a stately wood paneled staircase leading to the 2nd floor which includes 4 bedrooms with original HW floors and 2 baths. Both bath's have ceramic tile floors and original fixtures that are in excellent condition. The owner's bedroom has a large closet and a private balcony. To add to all that, the third floor has three finished rooms and a widows walk! The first floor is heated and cooled with a heat pump. The second and third floors are heated with hot water radiators via oil, coal, or wood and are cooled by the night air. 200 Amp electric service. Public water and sewer. Detached 2 car garage. Large level yard with privacy fence on 2 sides. Lovely flower gardens with a rose trellis. Close to the Juniata River and local creeks for fishing and kayaking. The county has multiple state forests for hiking and hunting. Dirt Track racing on Saturday nights. 2 miles from Rt 322 and close to amenities. Country living at its finest! Call for a showing today!
Full Property Details
Full Property Details for 1 1st St
General
- Sold For: $200,999
- Taxes: $1,579 (2022)
- Status: Closed
- Type: Single Family
- Source: BrightMLSPhilly
- MLS ID: PAJT2000554
- Added to Site: 1, 337 day(s) ago
Interior
- Rooms/Areas: Living Room, Dining Room, Sitting Room, Bedroom 2, Bedroom 3, Bedroom 4, Kitchen, Bedroom 1, Laundry, Bathroom 1, Bathroom 2, Half Bath
- Number of Fireplaces: 1
Rooms
Bathrooms
- Total Bathrooms: 3
- Full Bathrooms: 2
- Half Bathrooms: 1
- Upper Floor Baths: 2
- Upper - Full Baths: 2
- Main Floor Baths: 1
- Main - 1/2 Baths: 1
Bedrooms
- Total Bedrooms: 6
- Bedrooms Upper: 6
- Bedrooms-Up2: 2
- Bedroom 1: Bedroom 1 - Flooring - HardWood, Upper 1
- Bedroom 2: Bedroom 2 - Flooring - HardWood, Upper 1
- Bedroom 3: Bedroom 3 - Flooring - HardWood, Upper 1
- Bedroom 4: Bedroom 4 - Flooring - HardWood, Balcony Access, Upper 1
Other Rooms
- Living Room: Living Room - Fireplace - Other, Flooring - HardWood, Main
- Sitting Room: Sitting Room - Flooring - HardWood, Main
- Kitchen: Kitchen - Flooring - Vinyl, Main
- Dining Room: Dining Room - Flooring - HardWood, Main
- Laundry: Main Floor, Main
Exterior
- Exterior Features: Outbuilding(s), Other
Parking
- Garage: Yes
- Garage Spaces: 2
- Total Spaces: 7
- Parking Features: Crushed Stone
- Parking Type: Detached Garage, Driveway
- Garage Description: Garage - Front Entry, Garage Door Opener
Location
- Area: Port Royal Boro (14811)
- Municipality: PORT ROYAL BORO
- County: Juniata
- Development Name: None Available
- Subdivision: None Available
- Driving Directions: Take the Port Royal exit off rt 322 and then route 75 South for approx 2 miles. Turn right onto First St while still on the bridge. 1 First St is at the bottom of the hill.
- Location Details: Rural
School Information
- School District: Juniata County
Heating & Cooling
- Central air: Yes
- Cooling Type: Central A/C, Other
- Cooling Fuel: Electric
- Heating Type: Radiator, Hot Water
- Heating Fuel: Oil, Wood, Coal
- Water Heater: Electric
Utilities
- Sewer: Public Sewer
- Water: Public
Structural Information
- Architectural Info: Traditional
- Architectural Style: Traditional
- Structure Type: Detached
- Construction: Frame, Wood Siding
- Basement: Yes
- Basement Desc.: Connecting Stairway, Full, Unfinished, Windows
- Foundation: Stone
- Roof: Shingle
- Stories/Levels: 0
- Stories Description: Main, Upper 1, Upper 2
- Square Feet: 3,528
- Sq. Ft. Source: Estimated
- Living Area: 2,520 Sq. Ft.
- Finished Above Grnd: 2,520 Sq. Ft.
- Year Built: 1914
- Year Built Source: Estimated
Lot Features
- Property View: Garden/Lawn, Pasture
- Lot Size (Acres): 0.81
- Lot Size (Sq. Ft.): 35,283
- Lot Size Source: Estimated
- Lot Features: Level, Front Yard, Rear Yard, SideYard(s)
- Zoning: RESIDENTIAL
- Lot Description: Level, Front Yard, Rear Yard, SideYard(s)
Financial Considerations
- Price Per Sq. Ft.: $79.33
- School Tax: $1,040
- City/TownTax: $539
- City/TownTax Freq: Annually
- Tax w/Assessment: $14,980
- Tax Amount: $1,579
- Tax Year: 2022
- Terms: Standard Sale
Disclosures and Reports
- Ownership: Fee Simple
- Exclusions: Personal Items
- Inclusions: Refrigerator, Range, Dishwasher, Washer, & Dryer
Get Pre-Approved Today
Schools
Schools serving 1 1st St
School District:Juniata County School District
| Name | Grades | Distance |
|---|---|---|
Tuscarora Middle School Old Route 22 East, Mifflintown, PA 17059 | 6-8 | 2.1 mi |
Juniata Senior High School 3931 William Penn Highway, Mifflintown, PA 17059 | 9-12 | 2 mi |
Disclaimer:
School attendance boundaries provided by ATTOM Data Solutions and are for reference only. Contact the school directly to verify enrollment eligibility.
Price & Sales History for 1 1st St
Date
Details
Price
Change
Source
12/02/2022
Sold
$200,999
0.55%
MLS
9/30/2022
Listed
$199,900
—
MLS
Disclaimer: Historical sales information is derived from public records provided by the county offices. Information is not guaranteed and should be independently verified.
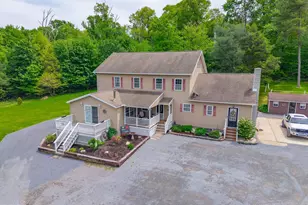
1 First St, Port Royal, PA 17082 (MLS# PAJT2000554) is a Single Family property that was sold at $200,999 on December 02, 2022. This property was sold by James Thomas from our Chambersburg Office.Want to learn more about 1 First St? Do you have questions about finding other Single Family real estate for sale in Port Royal? You can browse all Port Royal real estate or contact a Coldwell Banker agent to request more information.