Full Property Details for 407 Jones St
General
- Sold For: $385,000
- Taxes: $4,660 (2025)
- Status: Closed
- Type: Single Family
- Source: BrightMLSPhilly
- MLS ID: PANH2009552
- Added to Site: 200 day(s) ago
Interior
- Number of Rooms: 7
- Rooms/Areas: Living Room, Bedroom 2, Bedroom 3, Kitchen, Family Room, Bedroom 1, Laundry, Full Bath, Half Bath
- Interior Features: Carpet, Ceiling Fan(s), Kitchen - Eat-In, Stove - Wood, Wood Floors
- Appliances: Dishwasher, Microwave, Oven/Range - Electric, Refrigerator, Washer, Dryer, Stainless Steel Appliances
- Flooring: Laminate Plank, Hardwood
Rooms
- Total Bathrooms: 2
- Full Bathrooms: 1
- Half Bathrooms: 1
- Main Floor Baths: 1
- Main - Full Baths: 1
- Lower Floor Baths: 1
- Lower - 1/2 Baths: 1
- Total Bedrooms: 3
- Bedrooms Main & Up: 3
Additional Information
- Pool: Yes
- Private Pool: Yes
- Pool Description: Above Ground
Exterior
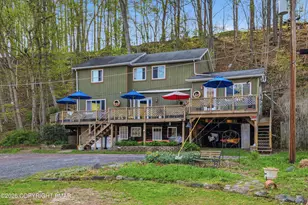
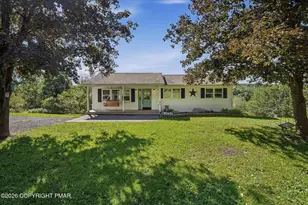
- Porch/Patio/Deck: Patio(s), Porch(es)
Parking
- Garage: Yes
- Garage Spaces: 1
- Total Spaces: 1
- Parking Type: Attached Garage, Driveway, Off Street
- Garage Description: Garage - Rear Entry
Location
- Area: Portland Boro (12427)
- Municipality: PORTLAND BORO
- County: NORTHAMPTON
- Subdivision: NOT IN DEVELOPMENT
- Driving Directions: Rt 611 N to Portland. Left onto main st to left onto Jones st. House on left side
School Information
- School District: Bangor Area
- Elementary School: Five Points
- Middle School: Bangor Area
- High School: Bangor
Heating & Cooling
- Cooling Type: Ceiling Fan(s), Ductless/Mini-Split, Wall Unit
- Cooling Fuel: Electric
- Heating Type: Wood Burn Stove
- Heating Fuel: Propane - Leased, Oil
- Water Heater: Oil
Utilities
- Sewer: Public Sewer
- Water: Public
Structural Information
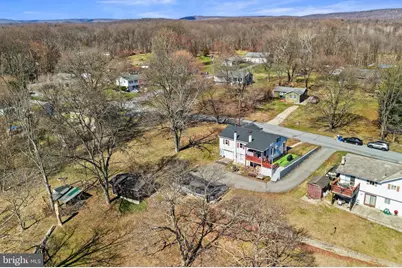
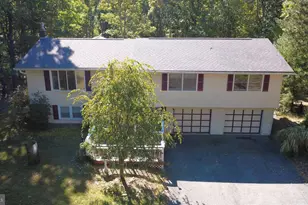
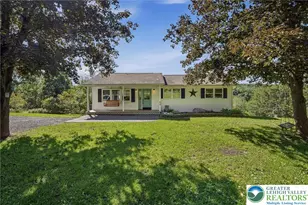
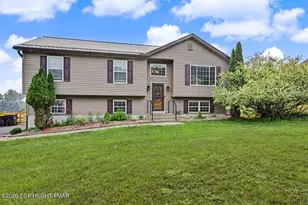
- Architectural Style: Ranch/Rambler
- Structure Type: Detached
- Construction: Vinyl Siding, Brick
- Basement: Yes
- Basement Entrance: Yes
- Basement Desc.: Full, Fully Finished, Outside Entrance, Walkout Level
- Foundation: Slab
- Roof: Asphalt, Fiberglass
- Stories Description: Lower 1, Main
- Square Feet: 2,152
- Sq. Ft. Source: Estimated
- Living Area: 2,152 Sq. Ft.
- Finished Above Grnd: 1,076 Sq. Ft.
- Finished Below Grnd: 1,076 Sq. Ft.
- Year Built: 1959
- Year Built Source: Assessor
Unit Information
Lot Features
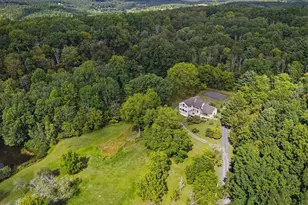
- Property View: Mountain, Creek/Stream
- Lot Size (Acres): 0.69
- Lot Size (Sq. Ft.): 29,940
- Lot Size Source: Assessor
- Zoning: R15
- Lot Description: Trees/Wooded, Not In Development
Water Features
Financial Considerations
- Price Per Sq. Ft.: $362.45
- Assessment Year: 2025
- School Tax: $2,933
- City/TownTax: $1,175
- City/TownTax Freq: Annually
- County Tax: $551
- County Tax Freq: Annually
- Tax w/Assessment: $39,700
- Tax Amount: $4,660
- Tax Year: 2025
- Terms: Standard Sale
- Tax Total Finished Sq. Ft.: 1076
Disclosures and Reports
- Ownership: Fee Simple
- Exclusions: The shed on the porch does not stay.
- Inclusions: Additional 2 Parcels included in the sale: TAX ID C1117B0131 and Tax ID C1117C0131.
- Lot Number: C11
Listed by Keller Williams Real Estate - Bethlehem, Kelly Houston
Sold by Haven Real Estate Collective, Teresa K Trigas-Pfefferle