This is a carousel with tiles that activate property listing cards. Use the previous and next buttons to navigate.
1/1
$375,000
This is a carousel with tiles that activate property listing cards. Use the previous and next buttons to navigate.
1/1
Property Description
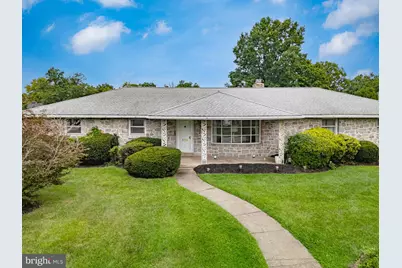
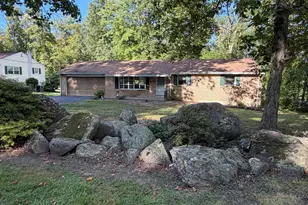
8/27/2026- WE HAVE AN OFFER IN HAND. We expecting more. The seller requests HIGHEST AND BEST by 7:00 PM TODAY (8/27/26) Full of character and potential, this classic stone rancher offers 2,065 square feet of living space on a generous .39-acre lot. Solidly built and well maintained over the years, this 3-bedroom home features 1 full bath, 2 half baths, and a spacious floor plan ready for your personal touches. The inviting living area is highlighted by a beautiful stone fireplace, adding warmth and character to the home. While some updating is needed, the home has been well cared for and offers great bones and an excellent opportunity to make it your own. The lower level offers approximately an additional 688 square feet of space with excellent potential to be finished for living, recreation, office, or hobby space. The basement has recently undergone mold remediation, along with the installation of a new drainage system designed to help manage water infiltration (LIFETIME TRANSFERABLE WARRANTY) -valuable improvements for a buyer considering finishing the lower level. Property is being sold in As-Is condition. Buyer is responsible for the Use & Occupancy inspection and any required repairs and/or certifications. Conveniently located near shopping, dining, and major routes. Bring your ideas and discover the possibilities this home has to offer!
Full Property Details
Full Property Details for 1011 N Charlotte St
General
- Sold For: $375,000
- Taxes: $8,287 (2026)
- Status: Closed
- Type: Single Family
- Source: BrightMLSPhilly
- MLS ID: PAMC2191264
- Added to Site: 56 day(s) ago
Interior
- Rooms/Areas: Living Room, Dining Room, Primary Bedroom, Bedroom 2, Bedroom 3, Kitchen, Family Room, Basement
- Interior Features: Bathroom - Stall Shower, Cedar Closet(s), Combination Kitchen/Dining, Family Room Off Kitchen, Primary Bath(s)
- Fireplace: Yes
- Number of Fireplaces: 1
- Fireplace(s): Stone
- Appliances: Stainless Steel Appliances
Rooms
Bathrooms
- Total Bathrooms: 3
- Full Bathrooms: 1
- Half Bathrooms: 2
- Main Floor Baths: 3
- Main - Full Baths: 1
- Main - 1/2 Baths: 2
Bedrooms
- Total Bedrooms: 3
- Bedrooms Main & Up: 3
Parking
- Garage: Yes
- Garage Spaces: 1
- Total Spaces: 5
- Parking Features: Asphalt Driveway
- Parking Type: Attached Garage, Driveway
- Garage Description: Garage - Side Entry
Location
- Area: Pottstown Boro (10616)
- Municipality: POTTSTOWN BORO
- County: MONTGOMERY
- Driving Directions: From Rte. 100, turn onto State St. Turn left onto Wilson St., then turn right onto N. Charlotte St. Continue on N. Charlotte St to property on left.
School Information
- School District: Pottstown
Heating & Cooling
- Central air: Yes
- Cooling Type: Central A/C
- Cooling Fuel: Electric
- Heating Type: Central
- Heating Fuel: Oil
- Water Heater: Oil
Utilities
- Sewer: Public Sewer
- Water: Public
Structural Information
- Architectural Style: Ranch/Rambler
- Structure Type: Detached
- Construction: Stone
- Basement: Yes
- Basement Entrance: Yes
- Basement Desc.: Full, Water Proofing System, Drainage System, Unfinished, Interior Access, Outside Entrance
- Foundation: Block
- Roof: Shingle
- Windows: Bay/Bow, Sliding
- Stories Description: Lower 1, Main
- Square Feet: 2,753
- Sq. Ft. Source: Estimated
- Living Area: 2,065 Sq. Ft.
- Finished Above Grnd: 2,065 Sq. Ft.
- Year Built: 1964
- Year Built Source: Assessor
Additional Structures
- Other Structures: Shed
Lot Features
- Lot Size (Acres): 0.4
- Lot Size (Sq. Ft.): 17,400
- Lot Size Source: Assessor
- Lot Dimensions: 141.00 x 0.00
- Zoning: 1101 RES: 1 FAM
Financial Considerations
- Price Per Sq. Ft.: $181.6
- Assessment Year: 2026
- School Tax: $5,614
- City/TownTax: $1,934
- City/TownTax Freq: Annually
- County Tax: $677
- County Tax Freq: Annually
- Tax w/Assessment: $124,000
- Tax Amount: $8,287
- Tax Year: 2026
- Terms: Standard Sale
- Tax Total Finished Sq. Ft.: 2753
Disclosures and Reports
- Ownership: Fee Simple
- Exclusions: 3 Rose bushes and Oak tree in side yard.
- Inclusions: Kitchen Refrigerator in as is condition with no financial value.
- Lot Number: 127
Listed by Herb Real Estate, Inc., Kristi Medvetz
Sold by Glocker & Company-Boyertown, Matthew A Green

Get Pre-Approved Today
Schools
Schools serving 1011 N Charlotte St
School District:Pottstown School District
| Name | Grades | Distance |
|---|---|---|
Franklin El School 970 North Franklin Street, Pottstown, PA 19464 | PK-5 | 0.2 mi |
Pottstown Middle School 600 North Franklin Street, Pottstown, PA 19464 | 6-8 | 0.7 mi |
Pottstown Senior High School 750 North Washington Street, Pottstown, PA 19464 | 9-12 | 0.7 mi |
Disclaimer:
School attendance boundaries provided by ATTOM Data Solutions and are for reference only. Contact the school directly to verify enrollment eligibility.
Price & Sales History for 1011 N Charlotte St
Date
Details
Price
Change
Source
9/23/2026
Sold
$375,000
—
MLS
8/18/2026
Listed
$375,000
—
MLS
Disclaimer: Historical sales information is derived from public records provided by the county offices. Information is not guaranteed and should be independently verified.
1011 N Charlotte Street, Pottstown, PA 19464 (MLS# PAMC2191264) is a Single Family property that was sold at $375,000 on September 23, 2026. Want to learn more about 1011 N Charlotte Street? Do you have questions about finding other Single Family real estate for sale in Pottstown? You can browse all Pottstown real estate or contact a Coldwell Banker agent to request more information.