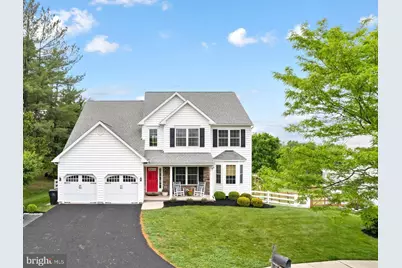
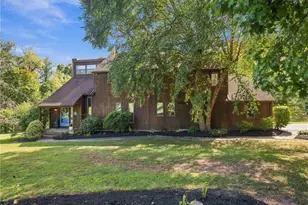
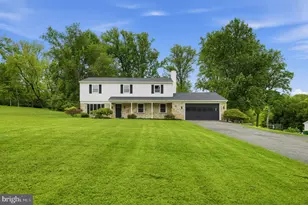
This is a carousel with tiles that activate property listing cards. Use the previous and next buttons to navigate.
1/1
$675,000
This is a carousel with tiles that activate property listing cards. Use the previous and next buttons to navigate.
1/1
Property Description
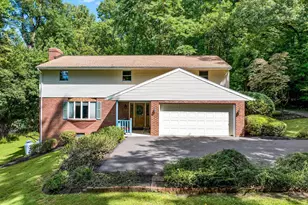
Welcome to this stunning residence located in the sought-after Cedar Mill Crossing neighborhood in North Coventry Township, part of the highly regarded Owen J. Roberts School District. Offering 5 bedrooms and 3 full bathrooms, this home provides exceptional versatility, including a first-floor room that can easily function as a bedroom, home office, or guest suite. The charming front porch creates the perfect setting to enjoy your morning coffee, unwind in the evening, or connect with neighbors. Inside, you'll find a bright, open floor plan highlighted by soaring cathedral ceilings in the living room, a cozy gas fireplace, and a sun-filled breakfast nook ideal for everyday dining. The expansive kitchen is designed for both cooking and entertaining, while the main level also features a formal dining room. Upstairs, the spacious primary suite includes a walk-in closet, a linen closet, and a beautifully appointed private bath complete with a soaking tub and walk-in shower. Three additional generously sized bedrooms round out the second floor. Step outside from the kitchen nook onto a rear composite deck featuring a full roof, recessed lighting, and a ceiling fan and spotlights to light up the yard-perfect for enjoying the outdoors day or night. The deck overlooks a massive, private fenced-in backyard, creating an ideal space for entertaining, relaxing, or outdoor activities. Situated on a quiet cul-de-sac, the property includes a two-car garage and an extended driveway with ample space for vehicles.. Conveniently located just minutes from shopping, dining, and outdoor recreation along the Schuylkill River and its scenic trail system, this home offers easy access to kayaking, biking, and nature. With its generous space, prime location, and comfortable design, this property truly has something for everyone.
Full Property Details
Full Property Details for 1012 Country Walk Dr
General
- Sold For: $675,000
- HOA FEE: $66/month
- Taxes: $9,689 (2025)
- Status: Closed
- Type: Single Family
- Source: BrightMLSPhilly
- MLS ID: PACT2124422
- Added to Site: 58 day(s) ago
Interior
- Fireplace: Yes
- Number of Fireplaces: 1
Rooms
Bathrooms
- Total Bathrooms: 3
- Full Bathrooms: 3
- Upper Floor Baths: 2
- Upper - Full Baths: 2
- Main Floor Baths: 1
- Main - Full Baths: 1
Bedrooms
- Total Bedrooms: 5
- Bedrooms Upper: 4
- Bedrooms Main & Up: 1
Parking
- Garage: Yes
- Garage Spaces: 2
- Total Spaces: 2
- Parking Type: Driveway, Attached Garage
- Garage Description: Additional Storage Area
Location
- Area: North Coventry Twp (10317)
- Municipality: NORTH COVENTRY TWP
- County: CHESTER
- Subdivision: CEDAR MILL
- Driving Directions: See GPS
School Information
- School District: Owen J Roberts
Community
- Association: Yes
Heating & Cooling
- Central air: Yes
- Cooling Type: Central A/C
- Cooling Fuel: Electric
- Heating Type: Forced Air
- Heating Fuel: Natural Gas
- Water Heater: Natural Gas
Utilities
- Sewer: Public Sewer
- Water: Public
Structural Information
- Architectural Style: Bi-level
- Structure Type: Detached
- Construction: Stone, Vinyl Siding
- Foundation: Concrete Perimeter
- Stories Description: Main, Upper 1
- Square Feet: 3,130
- Sq. Ft. Source: Assessor
- Living Area: 3,130 Sq. Ft.
- Finished Above Grnd: 3,130 Sq. Ft.
- Year Built: 2013
- Year Built Source: Assessor
Lot Features
- Lot Size (Acres): 0.39
- Lot Size (Sq. Ft.): 16,867
- Lot Size Source: Assessor
- Zoning: R
Financial Considerations
- Price Per Sq. Ft.: $207.67
- Association Fee: $66
- Assoc Fee Freq.: Monthly
- Assessment Year: 2026
- School Tax: $7,811
- City/TownTax: $769
- City/TownTax Freq: Annually
- County Tax: $1,109
- County Tax Freq: Annually
- Tax w/Assessment: $214,830
- Tax Amount: $9,689
- Tax Year: 2025
- Terms: Standard Sale
- Tax Total Finished Sq. Ft.: 3130
Disclosures and Reports
- Ownership: Fee Simple
- Lot Number: 108
Listed by OCF Realty LLC - Philadelphia, Jeffrey P Silva
Sold by VRA Realty, Michele Hallman

Get Pre-Approved Today
Schools
Schools serving 1012 Country Walk Dr
School District:Owen J. Roberts School District
| Name | Grades | Distance |
|---|---|---|
North Coventry Elementary School 475 Kemp Road, Pottstown, PA 19465 | K-6 | 0.8 mi |
Owen J Roberts Middle School 881 Ridge Road, Pottstown, PA 19465 | 7-8 | 3.2 mi |
Owen J Roberts High School 981 Ridge Road, Pottstown, PA 19465 | 9-12 | 3.3 mi |
Disclaimer:
School attendance boundaries provided by ATTOM Data Solutions and are for reference only. Contact the school directly to verify enrollment eligibility.
Price & Sales History for 1012 Country Walk Dr
Date
Details
Price
Change
Source
6/25/2026
Sold
$675,000
3.85%
MLS
5/15/2026
Listed
$650,000
—
MLS
Disclaimer: Historical sales information is derived from public records provided by the county offices. Information is not guaranteed and should be independently verified.
1012 Country Walk Drive, Pottstown, PA 19465 (MLS# PACT2124422) is a Single Family property that was sold at $675,000 on June 25, 2026. Want to learn more about 1012 Country Walk Drive? Do you have questions about finding other Single Family real estate for sale in Pottstown? You can browse all Pottstown real estate or contact a Coldwell Banker agent to request more information.