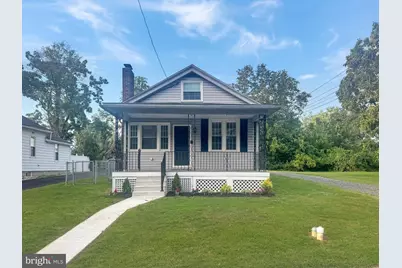
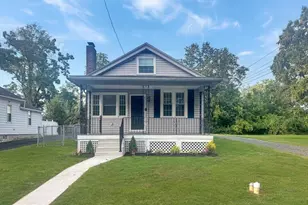
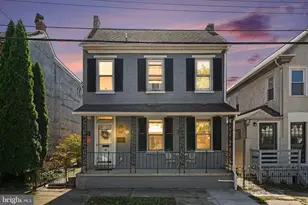
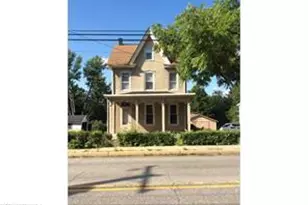
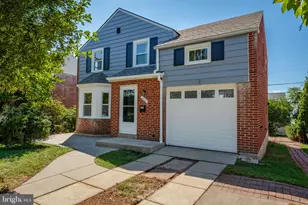
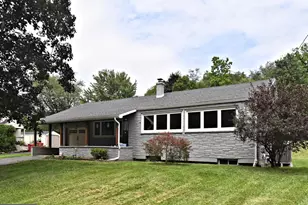
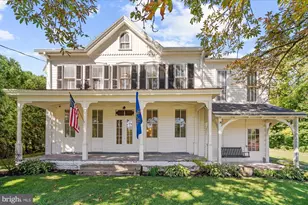
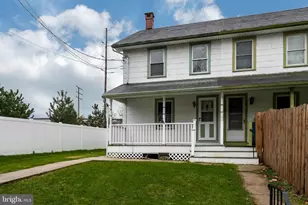
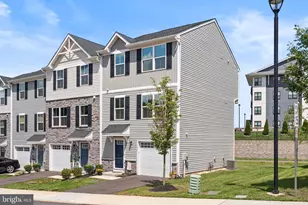
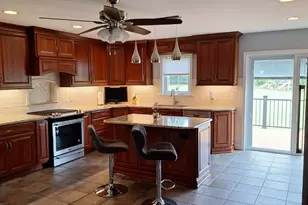
Full Property Details for 1027 Riverside Dr
General
- Sold For: $350,000
- Taxes: $3,393 (2026)
- Status: Closed
- Type: Single Family
- Source: BrightMLSPhilly
- MLS ID: PACT2132612
- Added to Site: 47 day(s) ago
Interior
- Rooms/Areas: Living Room, Primary Bedroom, Bedroom 2, Bedroom 3, Kitchen, Bathroom 1, Half Bath
- Interior Features: Breakfast Area, Ceiling Fan(s), Combination Kitchen/Dining, Entry Level Bedroom, Recessed Lighting
- Appliances: Washer, Dryer, Built-In Microwave, Dishwasher, Energy Efficient Appliances, Oven/Range - Electric, Refrigerator, Stainless Steel Appliances
Rooms
- Total Bathrooms: 2
- Full Bathrooms: 1
- Half Bathrooms: 1
- Main Floor Baths: 2
- Main - Full Baths: 1
- Main - 1/2 Baths: 1
- Total Bedrooms: 3
- Bedrooms Upper: 2
- Bedrooms Main & Up: 1
Parking
- Parking Features: Asphalt Driveway, Gravel Driveway
- Parking Type: Driveway
Location
- Area: North Coventry Twp (10317)
- Municipality: NORTH COVENTRY TWP
- County: CHESTER
- Driving Directions: Please us GPS navigation to locate this property.
School Information
- School District: Owen J Roberts
Heating & Cooling
- Central air: Yes
- Cooling Type: Central A/C
- Cooling Fuel: Electric
- Heating Type: Steam
- Heating Fuel: Oil
- Water Heater: S/W Changeover
Utilities
- Sewer: Public Sewer
- Water: Public
Structural Information
- Architectural Style: Cape Cod
- Structure Type: Detached
- Construction: Vinyl Siding, Block
- Basement: Yes
- Basement Desc.: Full
- Foundation: Block
- Roof: Shingle
- Stories Description: Main, Upper 1
- Square Feet: 1,275
- Sq. Ft. Source: Estimated
- Living Area: 1,275 Sq. Ft.
- Finished Above Grnd: 1,275 Sq. Ft.
- Year Built: 1910
- Year Built Source: Assessor
Additional Structures
- Other Structures: Garage(s)
Lot Features
- Lot Size (Acres): 0.18
- Lot Size (Sq. Ft.): 8,000
- Lot Size Source: Assessor
- Zoning: RESIDENTIAL
Financial Considerations
- Price Per Sq. Ft.: $274.51
- Assessment Year: 2026
- School Tax: $2,750
- City/TownTax: $262
- City/TownTax Freq: Annually
- County Tax: $379
- County Tax Freq: Annually
- Tax w/Assessment: $73,450
- Tax Amount: $3,393
- Tax Year: 2026
- Terms: Standard Sale
- Tax Total Finished Sq. Ft.: 1122
Disclosures and Reports
- Ownership: Fee Simple
- Lot Number: 33
Listed by EXP Realty, LLC, Glen W Russell and EXP Realty, LLC, Emily Anne Olson
Sold by Marasco Real Estate And Development, Sandra K Marasco