
This is a carousel with tiles that activate property listing cards. Use the previous and next buttons to navigate.
1/1
$625,009
This is a carousel with tiles that activate property listing cards. Use the previous and next buttons to navigate.
1/1
Property Description
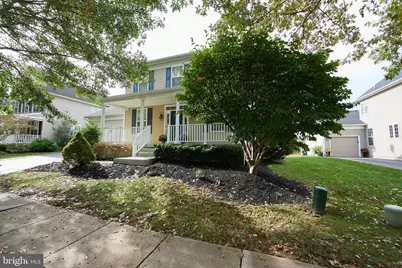
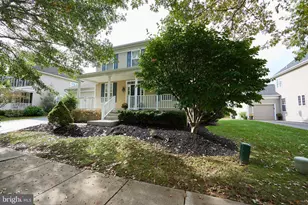
THE BELLE OF THE BALL in Ridglea! Pride of ownership is evident throughout this hidden gem within the highly sought Owen J Roberts School District. Beautifully positioned on a cul de sac street, these four bedroom/3.5 bath colonials boast new carpet and fresh neutral paint. The largest model in Ridglea, this elegant home offers an open concept layout with perfectly defined spaces, ideal for both everyday living and entertaining. The heart of the home is the chef's kitchen, featuring 42" cabinetry, stainless appliances, gas cooking and a convenient pantry. A sun filled breakfast area opens to the inviting fireside family room, highlighted by a stunning floor to ceiling stone fireplace and sliding glass doors leading to a large deck, stone patio, and expansive backyard- simply wow! A first-floor study or den provides flexibility for work or relaxation, while the formal living and dining rooms set the stage for memorable gatherings. Upstairs the serene primary suite offers a walk in closet and private bath. Three additional bedrooms and a hall bath complete the upper level. The finished walkout lower level adds even more space with a media/recreation area and full bath. Ideally located close to major roads, highways, and shopping- this home beautifully combines comfort, style, and convenience.
Full Property Details
Full Property Details for 112 Lindley Ln
General
- Sold For: $625,009
- HOA FEE: $107/month
- HOA FEE FREQ.: Quarterly
- Taxes: $7,510 (2025)
- Status: Closed
- Type: Single Family
- Source: BrightMLSPhilly
- MLS ID: PACT2118784
- Added to Site: 77 day(s) ago
Interior
- Rooms/Areas: Living Room, Dining Room, Primary Bedroom, Bedroom 2, Bedroom 3, Bedroom 4, Kitchen, Family Room, Basement, Laundry, Office, Bathroom 1, Bathroom 2, Primary Bathroom
- Interior Features: Carpet, Dining Area, Ceiling Fan(s), Chair Railings, Crown Moldings, Floor Plan - Open, Formal/Separate Dining Room, Kitchen - Eat-In, Primary Bath(s), Pantry, Recessed Lighting, Bathroom - Stall Shower, Bathroom - Tub Shower, Walk-in Closet(s), Window Treatments, Wood Floors
- Fireplace: Yes
- Number of Fireplaces: 1
- Flooring: Carpet, Hardwood
Rooms
Bathrooms
- Total Bathrooms: 4
- Full Bathrooms: 3
- Half Bathrooms: 1
- Upper Floor Baths: 2
- Upper - Full Baths: 2
- Main Floor Baths: 1
- Main - 1/2 Baths: 1
- Lower Floor Baths: 1
- Lower - Full Baths: 1
Bedrooms
- Total Bedrooms: 4
- Bedrooms Upper: 4
Exterior
- Exterior Features: Sidewalks
Parking
- Garage: Yes
- Garage Spaces: 2
- Total Spaces: 2
- Parking Features: Paved Driveway
- Parking Type: Attached Garage, Driveway, On Street
- Garage Description: Garage - Front Entry, Garage Door Opener, Inside Access
Location
- Area: South Coventry Twp (10320)
- Municipality: SOUTH COVENTRY TWP
- County: CHESTER
- Subdivision: RIDGLEA
- Driving Directions: Rt 100 North to right into Ridglea , right on Lindley
- Location Details: Suburban
School Information
- School District: Owen J Roberts
Community
- Association: Yes
Heating & Cooling
- Central air: Yes
- Cooling Type: Central A/C
- Cooling Fuel: Electric
- Heating Type: Forced Air
- Heating Fuel: Natural Gas
- Water Heater: Electric
Utilities
- Sewer: Public Sewer
- Water: Public
Structural Information
- Architectural Style: Traditional
- Structure Type: Detached
- Construction: Vinyl Siding, Aluminum Siding
- Basement: Yes
- Basement Desc.: Full
- Foundation: Permanent
- Stories Description: Lower 1, Main, Upper 1
- Square Feet: 2,770
- Sq. Ft. Source: Estimated
- Living Area: 2,770 Sq. Ft.
- Finished Above Grnd: 2,450 Sq. Ft.
- Finished Below Grnd: 320 Sq. Ft.
- Year Built: 2002
- Year Built Source: Estimated
Unit Information
Unit 1
- Bathrooms-Lower: 1
Lot Features
- Property View: Scenic Vista, Panoramic
- Lot Size (Acres): 0.19
- Lot Size (Sq. Ft.): 8,125
- Lot Size Source: Estimated
- Street/Road Desc.: Black Top
- Zoning: RES
- Lot Description: Adjoins - Open Space, Front Yard, Level, Rear Yard, SideYard(s)
Financial Considerations
- Price Per Sq. Ft.: $255.1
- Association Fee: $321
- Assoc Fee Freq.: Quarterly
- Tax w/Assessment: $178,710
- Tax Amount: $7,510
- Tax Year: 2025
- Terms: Standard Sale
Disclosures and Reports
- Ownership: Fee Simple
Get Pre-Approved Today
Schools
Schools serving 112 Lindley Ln
School District:Owen J. Roberts School District
| Name | Grades | Distance |
|---|---|---|
French Creek El School 3590 Coventryville Road, Pottstown, PA 19465 | K-6 | 1.5 mi |
Owen J Roberts Middle School 881 Ridge Road, Pottstown, PA 19465 | 7-8 | 0.7 mi |
Owen J Roberts High School 981 Ridge Road, Pottstown, PA 19465 | 9-12 | 0.6 mi |
Disclaimer:
School attendance boundaries provided by ATTOM Data Solutions and are for reference only. Contact the school directly to verify enrollment eligibility.
Price & Sales History for 112 Lindley Ln
Date
Details
Price
Change
Source
4/30/2026
Sold
$625,009
—
MLS
3/12/2026
Listed
$625,000
—
MLS
Disclaimer: Historical sales information is derived from public records provided by the county offices. Information is not guaranteed and should be independently verified.
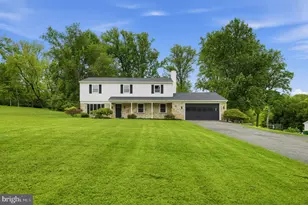
112 Lindley Lane, Pottstown, PA 19465 (MLS# PACT2118784) is a Single Family property that was sold at $625,009 on April 30, 2026. This property was listed by The Kathy Gagnon Team from our Exton Office.Want to learn more about 112 Lindley Lane? Do you have questions about finding other Single Family real estate for sale in Pottstown? You can browse all Pottstown real estate or contact a Coldwell Banker agent to request more information.