This is a carousel with tiles that activate property listing cards. Use the previous and next buttons to navigate.
1/1
$545,000
This is a carousel with tiles that activate property listing cards. Use the previous and next buttons to navigate.
1/1
Property Description
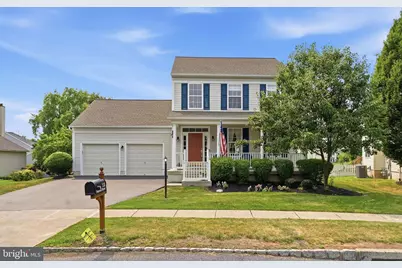
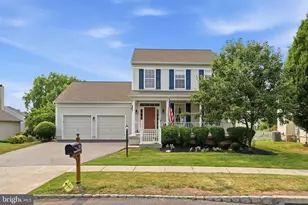
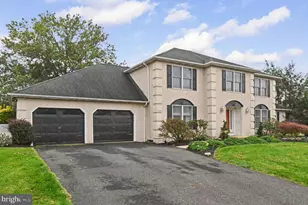
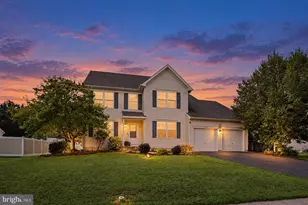
****OFFER DEADLINE Sunday, July 19th at NOON***** Welcome to this beautifully maintained 3-bedroom, 2.5-bath home in the highly desirable Ridglea community, located within the award-winning Owen J. Roberts School District. Lovingly cared for by its owners, this exceptional home showcases quality updates, thoughtful design, and pride of ownership at every turn. Begin your tour on the inviting front porch, the perfect spot to enjoy your morning coffee or unwind on warm summer evenings. Step inside to a welcoming foyer with gleaming hardwood floors that flow towards the updated powder room. Just beyond, the spacious family room is the heart of the home, featuring newer hardwood flooring, a cozy natural gas fireplace, and soaring ceilings that create an open and inviting space for both everyday living and entertaining. The well-appointed kitchen is designed to impress with Corian countertops, a glass tile backsplash, stainless steel appliances, Insta-Hot water dispenser, convenient cabinet pull-outs, and a generous walk-in pantry. The adjoining breakfast area offers easy access through sliding glass doors to the spacious deck, where you can enjoy views of the beautifully landscaped backyard-perfect for outdoor dining, relaxing, or hosting family and friends. For more formal occasions, the elegant dining room provides an ideal setting for holiday gatherings and dinner parties. A standout feature of this home is the desirable first-floor owner's suite. This peaceful retreat features a large bay window overlooking the backyard, a spacious walk-in closet, and a private bath complete with a double vanity, dual medicine cabinets, and a tub/shower combination accented with classic subway tile. Completing the main level is a convenient laundry room with direct access to the attached garage. The second floor offers a versatile loft overlooking the family room below, making an ideal home office, reading nook, or sitting area. Two generously sized bedrooms, each with large closets and ceiling fans, are served by a well-appointed hall bath. The expansive walk-out basement offers endless possibilities for future living space, recreation, fitness, or hobbies. Sliding glass doors lead directly to a charming brick patio, seamlessly extending your outdoor living options. Thoughtfully updated for comfort and peace of mind, the home features a newer Carrier heating system, a new water heater, sump pump, whole-house surge protection, and a 5-year-old Generac standby generator, providing reliable backup power and remaining covered by a transferable 10-year warranty. From its inviting floor plan and quality updates to its meticulous maintenance and sought-after location, this is a home that has been truly cherished. The owners' pride of ownership is evident in every room, and once you step inside, you'll quickly understand why they have loved calling this house home. Don't miss your opportunity to make this exceptional Ridglea property your own.
Full Property Details
Full Property Details for 112 Pearson St
General
- Sold For: $545,000
- HOA FEE: $113/month
- HOA FEE FREQ.: Quarterly
- Taxes: $6,793 (2025)
- Status: Closed
- Type: Single Family
- Source: BrightMLSPhilly
- MLS ID: PACT2128916
- Added to Site: 41 day(s) ago
Interior
- Rooms/Areas: Dining Room, Primary Bedroom, Bedroom 2, Bedroom 3, Kitchen, Family Room, Breakfast Room, Laundry
- Interior Features: Bathroom - Tub Shower, Breakfast Area, Ceiling Fan(s), Family Room Off Kitchen, Formal/Separate Dining Room, Primary Bath(s), Upgraded Countertops, Walk-in Closet(s), Wood Floors
- Fireplace: Yes
- Number of Fireplaces: 1
- Fireplace(s): Gas/Propane, Insert
- Appliances: Dishwasher, Disposal, Dryer, Instant Hot Water, Microwave, Stainless Steel Appliances, Refrigerator, Oven/Range - Electric, Washer, Water Heater
- Flooring: Hardwood, Carpet, Ceramic Tile
Rooms
Bathrooms
- Total Bathrooms: 3
- Full Bathrooms: 2
- Half Bathrooms: 1
- Upper Floor Baths: 1
- Upper - Full Baths: 1
- Main Floor Baths: 2
- Main - Full Baths: 1
- Main - 1/2 Baths: 1
Bedrooms
- Total Bedrooms: 3
- Bedrooms Upper: 2
- Bedrooms Main & Up: 1
Exterior
- Exterior Features: Awning(s), Gutter System, Sidewalks, Street Lights
- Porch/Patio/Deck: Deck(s), Patio(s)
Parking
- Garage: Yes
- Garage Spaces: 2
- Total Spaces: 4
- Parking Features: Asphalt Driveway
- Parking Type: Attached Garage, Driveway
- Garage Description: Garage - Front Entry, Garage Door Opener, Inside Access
Location
- Area: South Coventry Twp (10320)
- Municipality: SOUTH COVENTRY TWP
- County: CHESTER
- Subdivision: RIDGLEA
- Cross Streets: Hartman Road
- Driving Directions: Use GPS
School Information
- School District: Owen J Roberts
- Elementary School: French Creek
- Middle School: Owen J Roberts
- High School: Owen J Roberts
Community
- Association: Yes
- Assoc. Name: RIDGLEA COMMUNITY ASSOCIATION
- Assoc. Fees Include: Snow Removal, Lawn Maintenance, Common Area Maintenance, Trash
Heating & Cooling
- Central air: Yes
- Cooling Type: Central A/C
- Cooling Fuel: Natural Gas
- Heating Type: Forced Air, Humidifier
- Heating Fuel: Natural Gas
- Water Heater: Natural Gas, Instant Hot Water
Utilities
- Sewer: Public Sewer
- Water: Public
Structural Information
- Architectural Style: Colonial
- Structure Type: Detached
- Builder: Realen
- Model: Warkwick
- Construction: Vinyl Siding
- Basement: Yes
- Basement Desc.: Full, Poured Concrete, Walkout Level, Workshop
- Foundation: Concrete Perimeter
- Roof: Architectural Shingle
- Stories Description: Main, Upper 1
- Square Feet: 2,248
- Sq. Ft. Source: Assessor
- Living Area: 2,248 Sq. Ft.
- Finished Above Grnd: 2,248 Sq. Ft.
- Year Built: 2003
- Year Built Source: Assessor
- Property Condition: Excellent
Lot Features
- Lot Size (Acres): 0.22
- Lot Size (Sq. Ft.): 9,789
- Lot Size Source: Assessor
- Zoning: MR
Financial Considerations
- Price Per Sq. Ft.: $242.44
- Association Fee: $339
- Assoc Fee Freq.: Quarterly
- Assessment Year: 2026
- School Tax: $5,877
- City/TownTax: $80
- City/TownTax Freq: Annually
- County Tax: $834
- County Tax Freq: Annually
- Tax w/Assessment: $161,650
- Tax Amount: $6,793
- Tax Year: 2025
- Terms: Standard Sale
- Tax Total Finished Sq. Ft.: 2248
Disclosures and Reports
- Ownership: Fee Simple
- Inclusions: Washer, Dryer and Refrigerator, bookcases in the basement
- Lot Number: 297
Listed by Realty One Group Restore - Collegeville, Sondra Richet-Deane
Sold by Swayne Real Estate Group, LLC, Ashley B Swayne

Get Pre-Approved Today
Schools
Schools serving 112 Pearson St
School District:Owen J. Roberts School District
| Name | Grades | Distance |
|---|---|---|
French Creek El School 3590 Coventryville Road, Pottstown, PA 19465 | K-6 | 1.6 mi |
Owen J Roberts Middle School 881 Ridge Road, Pottstown, PA 19465 | 7-8 | 0.5 mi |
Owen J Roberts High School 981 Ridge Road, Pottstown, PA 19465 | 9-12 | 0.5 mi |
Disclaimer:
School attendance boundaries provided by ATTOM Data Solutions and are for reference only. Contact the school directly to verify enrollment eligibility.
Price & Sales History for 112 Pearson St
Date
Details
Price
Change
Source
8/14/2026
Sold
$545,000
—
MLS
7/17/2026
Listed
$545,000
—
MLS
Disclaimer: Historical sales information is derived from public records provided by the county offices. Information is not guaranteed and should be independently verified.
112 Pearson Street, Pottstown, PA 19465 (MLS# PACT2128916) is a Single Family property that was sold at $545,000 on August 14, 2026. Want to learn more about 112 Pearson Street? Do you have questions about finding other Single Family real estate for sale in Pottstown? You can browse all Pottstown real estate or contact a Coldwell Banker agent to request more information.