This is a carousel with tiles that activate property listing cards. Use the previous and next buttons to navigate.
1/37
$419,900 Just Listed
This is a carousel with tiles that activate property listing cards. Use the previous and next buttons to navigate.
1/37
Property Description
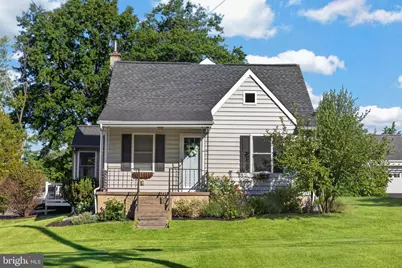
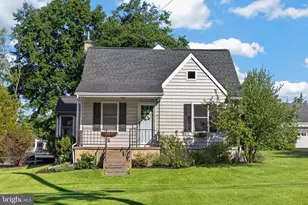
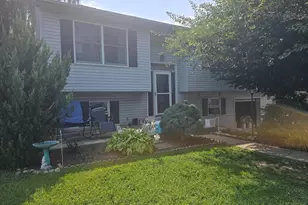
Welcome to 1145 Kepler Road, a beautifully updated home offering stylish, move-in-ready living in a peaceful Lower Pottsgrove setting. Thoughtfully improved throughout, this home combines a fresh, modern feel with comfortable spaces designed for everyday living and entertaining-including the convenience of a first-floor primary bedroom. Step inside to find a bright and inviting interior with tasteful updates, an easy-flowing floor plan, and plenty of natural light. The updated kitchen serves as the heart of the home, opening easily to the surrounding living spaces and creating a comfortable place to gather with family and friends. The first-floor primary bedroom offers the ease of one-level living, while additional bedrooms provide plenty of space for family, guests, or a home office. Updated baths and finishes throughout mean the next owner can simply move in and enjoy. Outside is where this property truly stands apart. A spacious patio creates the perfect setting for outdoor dining, entertaining, or relaxing at the end of the day, while the backyard enjoys a beautiful backdrop of open space. Backing up to a preserved tree farm the setting feels private and peaceful and offers wonderful views of the changing seasons. Conveniently located near shopping, dining, major routes, and everyday amenities, 1145 Kepler Road offers a combination that can be hard to find-an updated, move-in-ready home with a first-floor primary bedroom, inviting outdoor living space, and a backyard that feels wonderfully private. Welcome home.
Full Property Details
Full Property Details for 1145 Kepler Rd
General
- Price: $419,900
- Taxes: $5,156 (2026)
- Status: Active
- Type: Single Family
- Source: BrightMLSPhilly
- MLS ID: PAMC2189792
- Updated: 8/20/2026
- Added to Site: 1 day(s) ago
Interior
- Rooms/Areas: Living Room, Dining Room, Kitchen, Mud Room
- Interior Features: Bathroom - Tub Shower, Bathroom - Walk-In Shower, Combination Kitchen/Dining, Entry Level Bedroom, Exposed Beams, Family Room Off Kitchen, Floor Plan - Open, Kitchen - Island, Primary Bath(s), Upgraded Countertops
Rooms
Bathrooms
- Total Bathrooms: 2
- Full Bathrooms: 2
- Upper Floor Baths: 1
- Upper - Full Baths: 1
- Main Floor Baths: 1
- Main - Full Baths: 1
Bedrooms
- Total Bedrooms: 3
- Bedrooms Upper: 2
- Bedrooms Main & Up: 1
Parking
- Parking Type: Driveway
Location
- Area: Lower Pottsgrove Twp (10642)
- Municipality: LOWER POTTSGROVE TWP
- County: MONTGOMERY
- Subdivision: SHADY GROVE MANOR
- Driving Directions: See GPS for accurate directions
School Information
- School District: Pottsgrove
Heating & Cooling
- Cooling Type: Ductless/Mini-Split
- Cooling Fuel: Electric
- Heating Type: Central
- Heating Fuel: Electric
- Water Heater: Electric
Utilities
- Sewer: Public Sewer
- Water: Well
Structural Information
- Architectural Style: Cape Cod
- Structure Type: Detached
- Construction: Vinyl Siding
- Basement: Yes
- Basement Desc.: Unfinished, Walkout Stairs
- Foundation: Permanent
- Stories Description: Main, Upper 1
- Square Feet: 1,741
- Sq. Ft. Source: Assessor
- Living Area: 1,741 Sq. Ft.
- Finished Above Grnd: 1,741 Sq. Ft.
- Year Built: 1943
- Year Built Source: Assessor
Additional Structures
- Other Structures: Shed
Lot Features
- Lot Size (Acres): 0.45
- Lot Size (Sq. Ft.): 19,575
- Lot Size Source: Assessor
- Lot Dimensions: 75.00 x 0.00
- Zoning: R2
Financial Considerations
- Price Per Sq. Ft.: $241.18
- Assessment Year: 2026
- School Tax: $4,122
- City/TownTax: $465
- City/TownTax Freq: Annually
- County Tax: $522
- County Tax Freq: Annually
- Tax w/Assessment: $95,580
- Tax Amount: $5,156
- Tax Year: 2026
- Tax Total Finished Sq. Ft.: 1741
Disclosures and Reports
- Ownership: Fee Simple
- Exclusions: Chandelier in mud room off side entrance
- Inclusions: washer/dryer/refrigerator
- Lot Number: 152
Listed by Real Broker, LLC, Christine C Stoner
Get Pre-Approved Today
Schools
Schools serving 1145 Kepler Rd
School District:Pottsgrove School District
| Name | Grades | Distance |
|---|---|---|
Lower Pottsgrove El School 1329 Buchert Road, Pottstown, PA 19464 | 3-5 | 0.5 mi |
Ringing Rocks El School 1401 Kauffman Road, Pottstown, PA 19464 | K-2 | 1.1 mi |
Pottsgrove Middle School 1351 North Hanover Street, Pottstown, PA 19464 | 6-8 | 2 mi |
Pottsgrove Senior High School 1345 Kauffman Road, Pottstown, PA 19464 | 9-12 | 1.2 mi |
Disclaimer:
School attendance boundaries provided by ATTOM Data Solutions and are for reference only. Contact the school directly to verify enrollment eligibility.
Price & Sales History for 1145 Kepler Rd
Date
Details
Price
Change
Source
8/20/2026
Listed
$419,900
55.52%
MLS
10/15/2019
Sold
$270,000
—
Public Record
Disclaimer: Historical sales information is derived from public records provided by the county offices. Information is not guaranteed and should be independently verified.
Tax History
Tax History for 1145 Kepler Rd
Year
Property Taxes
Change
Tax Assessment
Change
2026
$4,977
6%
$95,580
—
2024
$4,699
—
$95,580
—
2023
$4,699
3%
$95,580
—
2022
$4,553
2%
$95,580
—
2021
$4,460
1%
$95,580
—
2020
$4,396
1%
$95,580
—
2020
$4,355
1%
$95,580
—
2019
$4,333
—
$95,580
—
2018
$4,333
1%
$95,580
—
2017
$4,295
1%
$95,580
—
2016
$4,257
2%
$95,580
—
2015
$4,161
4%
$95,580
—
2014
$4,007
—
$95,580
—
Disclaimer: Historical tax information is derived from public records provided by the county offices. Information is not guaranteed and should be independently verified.
Estimate the Cost
Estimate the Cost for 1145 Kepler Rd
1145 Kepler Road, Pottstown, PA 19464 (MLS# PAMC2189792) is a Single Family property with 3 bedrooms and 2 full bathrooms. 1145 Kepler Road is currently listed for $419,900 and was received on August 20, 2026. Want to learn more about 1145 Kepler Road? Do you have questions about finding other Single Family real estate for sale in Pottstown? You can browse all Pottstown real estate or contact a Coldwell Banker agent to request more information.