This is a carousel with tiles that activate property listing cards. Use the previous and next buttons to navigate.
1/1
$360,000
This is a carousel with tiles that activate property listing cards. Use the previous and next buttons to navigate.
1/1
Property Description
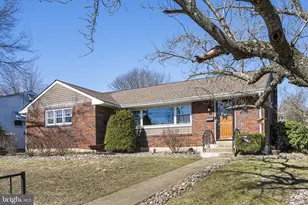
Welcome to 1243 Pine St, offering spacious single-floor living in a well-maintained 3-bedroom, 2-bath brick ranch. The home features an extra-large sun-filled living room, eat-in kitchen, and functional circular floor plan that maximizes usable space and makes everyday living and entertaining easy. Designed with practicality in mind, the home includes Stainmaster PetProtect flooring, a durable quartz windowsill beneath the large front window to protect against claw damage and wear-and-tear, a fully fenced backyard, and a mudroom entry directly from the backyard-perfect for pets, outdoor gear, and everyday convenience. For buyers prioritizing main floor laundry, the mudroom sits directly above the existing basement laundry hookups, creating a natural and easily adaptable location for a future main-level laundry setup. Outdoor living is easy and comfortable with a covered patio and private fenced yard, ideal for relaxing, entertaining, or enjoying the blooming cherry tree each spring. The full basement with exterior access offers excellent storage and is readily finishable, providing the opportunity to add additional living space, recreation area, home office, or gym. Additional features include a whole house fan for natural cooling, large living spaces, and a layout with no wasted square footage. Conveniently located with easy access to major commuter routes, shopping, restaurants, breweries, and downtown amenities. Street parking is consistently available and rarely an issue for residents or guests. Homes with this combination of single-floor living, fenced yard, and future expansion potential don't come along often. Schedule your showing today and see everything 1243 Pine St has to offer.
Full Property Details
Full Property Details for 1243 Pine St
General
- Sold For: $360,000
- Taxes: $6,234 (2025)
- Status: Closed
- Type: Single Family
- Source: BrightMLSPhilly
- MLS ID: PAMC2170872
- Added to Site: 70 day(s) ago
Interior
- Rooms/Areas: Living Room, Bedroom 2, Bedroom 3, Kitchen, Basement, Bedroom 1, Laundry, Mud Room, Storage Room, Bathroom 2, Full Bath
- Interior Features: Attic, Attic/House Fan, Entry Level Bedroom, Kitchen - Eat-In, Upgraded Countertops
- Appliances: Built-In Microwave, Dishwasher, Oven/Range - Electric
- Flooring: Partially Carpeted, Luxury Vinyl Plank
Rooms
Bathrooms
- Total Bathrooms: 2
- Full Bathrooms: 2
- Main Floor Baths: 1
- Main - Full Baths: 1
- Lower Floor Baths: 1
- Lower - Full Baths: 1
Bedrooms
- Total Bedrooms: 3
- Bedrooms Main & Up: 3
Exterior
- Exterior Features: Sidewalks
- Porch/Patio/Deck: Patio(s)
Parking
- Parking Type: On Street
Location
- Area: Pottstown Boro (10616)
- Municipality: POTTSTOWN BORO
- County: MONTGOMERY
- Driving Directions: Use GPS
School Information
- School District: Pottstown
Heating & Cooling
- Central air: Yes
- Cooling Type: Central A/C
- Cooling Fuel: Electric
- Heating Type: Baseboard - Hot Water
- Heating Fuel: Oil
- Water Heater: Oil
Utilities
- Sewer: Public Sewer
- Water: Public
Structural Information
- Architectural Style: Ranch/Rambler
- Structure Type: Detached
- Construction: Brick, Vinyl Siding
- Basement: Yes
- Basement Entrance: Yes
- Basement Desc.: Full, Outside Entrance, Walkout Stairs, Workshop
- Foundation: Block
- Roof: Shingle
- Stories Description: Lower 1, Main
- Square Feet: 1,449
- Sq. Ft. Source: Estimated
- Living Area: 1,449 Sq. Ft.
- Finished Above Grnd: 1,449 Sq. Ft.
- Year Built: 1955
- Year Built Source: Assessor
Unit Information
Unit 1
- Bathrooms-Lower: 1
Additional Structures
- Other Structures: Shed
Lot Features
- Lot Size (Acres): 0.19
- Lot Size (Sq. Ft.): 8,250
- Lot Size Source: Assessor
- Lot Dimensions: 75.00 x 0.00
- Zoning: RLD
- Lot Description: Corner
- Fencing (Description): Wood, Rear
Financial Considerations
- Price Per Sq. Ft.: $224.29
- Assessment Year: 2026
- School Tax: $4,118
- City/TownTax: $1,531
- City/TownTax Freq: Annually
- County Tax: $536
- County Tax Freq: Annually
- Tax w/Assessment: $98,160
- Tax Amount: $6,234
- Tax Year: 2025
- Terms: Standard Sale
- Tax Total Finished Sq. Ft.: 1421
Disclosures and Reports
- Ownership: Fee Simple
- Inclusions: Basement workbench, pergola, shed, kitchen refrigerator, trampoline
- Lot Number: 100
Listed by Real of Pennsylvania, Jennifer Anusky and Real of Pennsylvania, Seth Lejeune
Sold by Herb Real Estate, Inc., Kim Welch

Get Pre-Approved Today
Schools
Schools serving 1243 Pine St
School District:Pottstown School District
| Name | Grades | Distance |
|---|---|---|
Franklin El School 970 North Franklin Street, Pottstown, PA 19464 | PK-5 | 0.4 mi |
Pottstown Middle School 600 North Franklin Street, Pottstown, PA 19464 | 6-8 | 0.9 mi |
Pottstown Senior High School 750 North Washington Street, Pottstown, PA 19464 | 9-12 | 0.9 mi |
Disclaimer:
School attendance boundaries provided by ATTOM Data Solutions and are for reference only. Contact the school directly to verify enrollment eligibility.
Price & Sales History for 1243 Pine St
Date
Details
Price
Change
Source
5/06/2026
Sold
$360,000
10.77%
MLS
3/19/2026
Listed
$325,000
—
MLS
Disclaimer: Historical sales information is derived from public records provided by the county offices. Information is not guaranteed and should be independently verified.
1243 Pine Street, Pottstown, PA 19464 (MLS# PAMC2170872) is a Single Family property that was sold at $360,000 on May 06, 2026. Want to learn more about 1243 Pine Street? Do you have questions about finding other Single Family real estate for sale in Pottstown? You can browse all Pottstown real estate or contact a Coldwell Banker agent to request more information.