
This is a carousel with tiles that activate property listing cards. Use the previous and next buttons to navigate.
1/1
$865,000
This is a carousel with tiles that activate property listing cards. Use the previous and next buttons to navigate.
1/1
Property Description
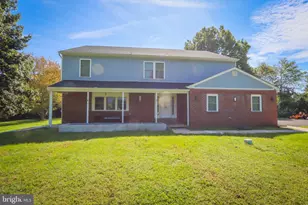
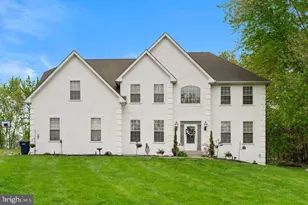
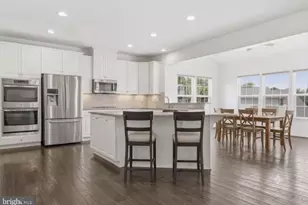
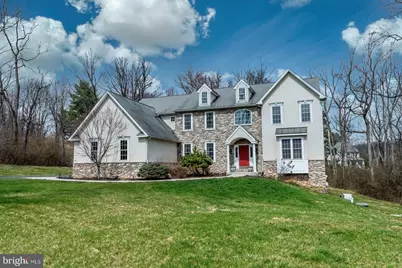
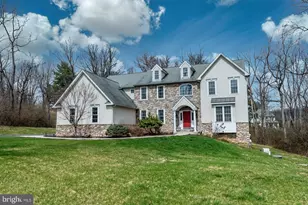
Welcome to this exceptional Colonial tucked away on a quiet cul-de-sac in the highly sought-after Owen J. Roberts School District. Built in 2006, situated on 1.55 acres, and beautifully maintained, this stunning home offers the perfect blend of elegance, space, and everyday comfort. From the moment you arrive, the striking stone exterior sets the tone for what's inside. Step into over 3,800 square feet of thoughtfully-designed living space, where an open floor plan creates seamless flow for both entertaining and daily life. The heart of the home is the inviting Family Room, complete with a cozy wood-burning fireplace, and opening directly to the upgraded Kitchen-perfect for gathering with family and friends. The Kitchen is a true standout, featuring new granite countertops, a center island, spacious pantry, and high-end appliances - making it as functional as it is beautiful. The main level also includes a formal Living Room, a formal Dining Room with crown molding and chair rail, a generously-sized office space, a convenient Laundry Room, and a stylish Powder Room for guests. Ascend either staircase and retreat to the luxurious Primary Suite, offering a tranquil Bedroom, quiet sitting area, walk-in closet, additional double-wide closet, and a spa-inspired Bath with custom walk-in shower, double vanity, and built-ins. Three additional bedrooms provide exceptional space and flexibility, including: a shared bath for two bedrooms and a private guest suite with its own bedroom space, full bath & walk-in closet. The daylight, walk-out Lower Level offers endless potential-whether you envision a home gym, media room, or additional living space-complete with large windows that fill the space with natural light. Step outside and experience your own private retreat. Expansive decks and patios overlook the peaceful, tree-lined backyard-perfect for entertaining, relaxing, or enjoying nature year-round. Additional Highlights include: newer HVAC, whole-house generator, water conditioning system, 3-car side-entry garage, fresh paint in areas, refinished hardwood floors in Foyer & Kitchen areas, new carpeting in select areas and more! Enjoy the best of both worlds-peaceful living with convenient access to major routes for commuting. Outdoor enthusiasts will love the proximity to Pigeon Creek Nature Trail and the scenic Schuylkill River Trail. This is more than a home-it's a lifestyle.
Full Property Details
Full Property Details for 13 Maack Rd
General
- Sold For: $865,000
- Taxes: $11,374 (2025)
- Status: Closed
- Type: Single Family
- Source: BrightMLSPhilly
- MLS ID: PACT2121308
- Added to Site: 99 day(s) ago
Interior
- Number of Rooms: 15
- Rooms/Areas: Living Room, Dining Room, Primary Bedroom, Sitting Room, Bedroom 2, Bedroom 3, Bedroom 4, Kitchen, Family Room, Basement, Office, Bathroom 2, Bathroom 3, Primary Bathroom, Half Bath
- Interior Features: Bathroom - Walk-In Shower, Ceiling Fan(s), Chair Railings, Crown Moldings, Dining Area, Family Room Off Kitchen, Floor Plan - Open, Formal/Separate Dining Room, Kitchen - Eat-In, Kitchen - Island, Pantry, Primary Bath(s), Upgraded Countertops, Walk-in Closet(s), Wood Floors
- Fireplace: Yes
- Number of Fireplaces: 1
- Fireplace(s): Wood
- Appliances: Dishwasher, Dryer, Extra Refrigerator/Freezer, Oven - Double, Refrigerator, Washer, Water Heater
- Flooring: Hardwood, Partially Carpeted
Rooms
Bathrooms
- Total Bathrooms: 4
- Full Bathrooms: 3
- Half Bathrooms: 1
- Upper Floor Baths: 3
- Upper - Full Baths: 3
- Main Floor Baths: 1
- Main - 1/2 Baths: 1
Bedrooms
- Total Bedrooms: 4
- Bedrooms Upper: 4
Exterior
- Exterior Features: BBQ Grill
- Porch/Patio/Deck: Deck(s), Patio(s)
Parking
- Garage: Yes
- Garage Spaces: 3
- Total Spaces: 3
- Parking Features: Asphalt Driveway, Paved Driveway
- Parking Type: Attached Garage, Driveway
- Garage Description: Built In, Garage - Side Entry, Inside Access
Location
- Area: East Coventry Twp (10318)
- Municipality: EAST COVENTRY TWP
- County: CHESTER
- Subdivision: MEADOWBROOKE HUNT
- Cross Streets: Kulp Rd
- Driving Directions: Take Ellis Woods Rd and continue onto Kulp Rd. Turn left onto Maack Rd and property is down on right-hand side.
School Information
- School District: Owen J Roberts
- Elementary School: French Creek
- Middle School: Owen J Roberts
- High School: Owen J Roberts
Community
- Pets Allowed: Yes
- Pets: No Pet Restrictions
Heating & Cooling
- Central air: Yes
- Cooling Type: Central A/C
- Cooling Fuel: Electric
- Heating Type: Forced Air
- Heating Fuel: Propane - Leased
- Water Heater: Electric
Utilities
- Sewer: On Site Septic
- Water: Well
- Utility Description: Propane
Structural Information
- Architectural Style: Colonial
- Structure Type: Detached
- Construction: Stone, Stucco
- Basement: Yes
- Basement Entrance: Yes
- Basement Desc.: Daylight, Full, Outside Entrance, Unfinished, Walkout Level, Windows
- Foundation: Concrete Perimeter
- Roof: Shingle
- Stories Description: Lower 1, Main, Upper 1
- Square Feet: 5,739
- Sq. Ft. Source: Estimated
- Living Area: 3,826 Sq. Ft.
- Finished Above Grnd: 3,826 Sq. Ft.
- Year Built: 2006
- Year Built Source: Estimated
- Property Condition: Very Good
Additional Structures
- Other Structures: None
Lot Features
- Property View: Panoramic
- Lot Size (Acres): 1.55
- Lot Size (Sq. Ft.): 67,518
- Lot Size Source: Estimated
- Zoning: R1
- Lot Description: Cul-de-sac, Backs to Trees, Trees/Wooded
Financial Considerations
- Price Per Sq. Ft.: $222.16
- Assessment Year: 2025
- School Tax: $8,937
- County Tax: $1,269
- County Tax Freq: Annually
- Tax w/Assessment: $245,790
- Tax Amount: $11,374
- Tax Year: 2025
- Terms: Standard Sale
- Tax Total Finished Sq. Ft.: 3826
Disclosures and Reports
- Ownership: Fee Simple
- Inclusions: Kitchen & Basement refrigerators, Samsung Smart washer & dryer, Generac whole-house generator, window coverings, basketball hoop with new base in box in Basement, TV mounts, TV in Office, grill, lumber, drywall, chain saw - all as-is with no warranty ot monetary value.
- Lot Number: 162.06
Get Pre-Approved Today
Schools
Schools serving 13 Maack Rd
School District:Owen J. Roberts School District
| Name | Grades | Distance |
|---|---|---|
French Creek El School 3590 Coventryville Road, Pottstown, PA 19465 | K-6 | 3.4 mi |
Owen J Roberts Middle School 881 Ridge Road, Pottstown, PA 19465 | 7-8 | 1.6 mi |
Owen J Roberts High School 981 Ridge Road, Pottstown, PA 19465 | 9-12 | 1.6 mi |
Disclaimer:
School attendance boundaries provided by ATTOM Data Solutions and are for reference only. Contact the school directly to verify enrollment eligibility.
Price & Sales History for 13 Maack Rd
Date
Details
Price
Change
Source
6/08/2026
Sold
$865,000
1.76%
MLS
4/04/2026
Listed
$850,000
—
MLS
Disclaimer: Historical sales information is derived from public records provided by the county offices. Information is not guaranteed and should be independently verified.
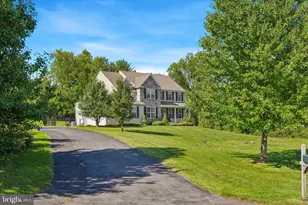
13 Maack Road, Pottstown, PA 19465 (MLS# PACT2121308) is a Single Family property that was sold at $865,000 on June 08, 2026. This property was sold by Michael "Mike" Donlan from our Wyomissing Office.Want to learn more about 13 Maack Road? Do you have questions about finding other Single Family real estate for sale in Pottstown? You can browse all Pottstown real estate or contact a Coldwell Banker agent to request more information.