This is a carousel with tiles that activate property listing cards. Use the previous and next buttons to navigate.
1/1
$516,000
This is a carousel with tiles that activate property listing cards. Use the previous and next buttons to navigate.
1/1
Property Description
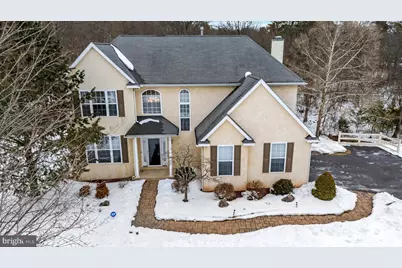
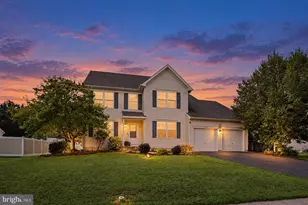
***Offer deadline set for Tuesday, February 24th at 5:00 PM***This is the one you have been waiting for! This gorgeous 4 bedroom, 2.5 bath colonial home in the beautiful, quiet Apricot Farms neighborhood, is ready for its next owner! With top notch curb appeal, the front entry has a custom paver walkway and professional landscaping leading up to the front door. When you enter into the 2 story foyer, you will love the hardwood floors and the sunlight that the abundance of windows let in. To the left is a formal living room and a formal dining room with loads of space for all of your holiday gatherings. The eat-in kitchen has upgraded granite countertops, a lovely glass tile backsplash, a large pantry and hardwood floors. The kitchen opens to the family room with recessed lighting and a marble surround, wood burning fireplace for those cozy movie nights. The main floor also hosts a half bath and access to the oversized, 2 car garage. Up the stairs you will find a grand primary suite with a large walk-in closet and newly remodeled ensuite that has a gorgeous shower, quartz counter with double sinks and a new time floor. The second floor also has 3 additional, generously sized bedrooms, a newly remodeled hall bathroom with a tub/shower combination. As an added bonus, for your utmost convenience, the 2nd floor also houses the laundry closet. The large, walk-out basement is waiting for you to finish it off with your dream den/office/playroom/entertainment area. There are sliding glass doors from the kitchen to a large, Trex deck that is the perfect place to relax or entertain when the weather warms up and to enjoy the beautiful views of nature. The basement also has sliding glass doors to a custom paver patio with built-in fireplace. The yard also has extensive professional hardscaping and it backs up to woods and the property has a small creek running through it. Your favorite visitors will be the deer, fox and abundance of birds. It is a rare opportunity to own a home so well cared for and located on such a gorgeous lot. For added peace of mind, the water heater was installed in 2021 and the house has an air purifier. Schedule your appointment to see this stunner now!
Full Property Details
Full Property Details for 14 Kristen Cir
General
- Sold For: $516,000
- Taxes: $8,362 (2025)
- Status: Closed
- Type: Single Family
- Source: BrightMLSPhilly
- MLS ID: PAMC2167438
- Added to Site: 104 day(s) ago
Interior
- Rooms/Areas: Living Room, Dining Room, Primary Bedroom, Bedroom 2, Bedroom 3, Kitchen, Family Room, Bedroom 1, Laundry, Attic
- Interior Features: Primary Bath(s), Butlers Pantry, Ceiling Fan(s), Kitchen - Eat-In
- Fireplace: Yes
- Number of Fireplaces: 1
- Fireplace(s): Marble
- Flooring: Hardwood, Carpet, Ceramic Tile
Rooms
Bathrooms
- Total Bathrooms: 3
- Full Bathrooms: 2
- Half Bathrooms: 1
- Upper Floor Baths: 2
- Upper - Full Baths: 2
- Main Floor Baths: 1
- Main - 1/2 Baths: 1
Bedrooms
- Total Bedrooms: 4
- Bedrooms Upper: 4
Exterior
- Exterior Features: Extensive Hardscape, Sidewalks
- Porch/Patio/Deck: Deck(s), Patio(s)
Parking
- Garage: Yes
- Garage Spaces: 2
- Total Spaces: 2
- Parking Features: Asphalt Driveway
- Parking Type: Attached Garage
- Garage Description: Garage - Side Entry, Inside Access
Location
- Area: West Pottsgrove Twp (10664)
- Municipality: WEST POTTSGROVE TWP
- County: MONTGOMERY
- Subdivision: APRICOT FARMS
- Cross Streets: Shane
- Driving Directions: Grosstown Road to Shane Drive, right on Kristen Circle. Home is on the right side.
- Location Details: Middle Of Block
School Information
- School District: Pottsgrove
- High School: Pottsgrove Senior
Community
- Pets Allowed: Yes
- Pets: No Pet Restrictions
Heating & Cooling
- Central air: Yes
- Cooling Type: Central A/C
- Cooling Fuel: Electric
- Heating Type: Hot Water
- Heating Fuel: Propane - Leased
- Water Heater: Propane
Utilities
- Sewer: Public Sewer
- Water: Public
- Utility Description: Cable TV
Structural Information
- Architectural Style: Colonial
- Structure Type: Detached
- Builder: Rotelle
- Construction: Vinyl Siding, Stucco
- Basement: Yes
- Basement Desc.: Full, Walkout Level, Unfinished
- Foundation: Block
- Walls/Ceilings: Cathedral Ceilings, 9'+ Ceilings
- Windows: Energy Efficient
- Stories Description: Main, Upper 1
- Square Feet: 2,136
- Sq. Ft. Source: Assessor
- Living Area: 2,136 Sq. Ft.
- Finished Above Grnd: 2,136 Sq. Ft.
- Year Built: 2004
- Year Built Source: Estimated
- Property Condition: Very Good
Lot Features
- Property View: Creek/Stream, Trees/Woods
- Lot Size (Acres): 0.35
- Lot Size (Sq. Ft.): 15,030
- Lot Size Source: Assessor
- Lot Dimensions: 96.00 x 0.00
- Zoning: R2
- Lot Description: Backs to Trees, Rear Yard, Stream/Creek
Water Features
- Water View: Yes
Financial Considerations
- Price Per Sq. Ft.: $238.76
- Assessment Year: 2025
- School Tax: $6,779
- City/TownTax: $730
- City/TownTax Freq: Annually
- County Tax: $852
- County Tax Freq: Annually
- Tax w/Assessment: $162,360
- Tax Amount: $8,362
- Tax Year: 2025
- Terms: Standard Sale
- Tax Total Finished Sq. Ft.: 2136
Disclosures and Reports
- Ownership: Fee Simple
- Exclusions: Washer, Dryer, Refrigerator
- Inclusions: Ring doorbell/system
- Lot Number: 124
Listed by Springer Realty Group, Susan Dolan
Sold by Coldwell Banker Hearthside Realtors, D F Pace

Get Pre-Approved Today
Schools
Schools serving 14 Kristen Cir
School District:Pottsgrove School District
| Name | Grades | Distance |
|---|---|---|
West Pottsgrove El School 25 Grosstown Road, Stowe, PA 19464 | K-2 | 0.4 mi |
Lower Pottsgrove El School 1329 Buchert Road, Pottstown, PA 19464 | 3-5 | 4.1 mi |
Pottsgrove Middle School 1351 North Hanover Street, Pottstown, PA 19464 | 6-8 | 2.8 mi |
Pottsgrove Senior High School 1345 Kauffman Road, Pottstown, PA 19464 | 9-12 | 3.3 mi |
Disclaimer:
School attendance boundaries provided by ATTOM Data Solutions and are for reference only. Contact the school directly to verify enrollment eligibility.
Price & Sales History for 14 Kristen Cir
Date
Details
Price
Change
Source
4/14/2026
Sold
$516,000
1.18%
MLS
2/13/2026
Listed
$510,000
—
MLS
Disclaimer: Historical sales information is derived from public records provided by the county offices. Information is not guaranteed and should be independently verified.
14 Kristen Circle, Pottstown, PA 19464 (MLS# PAMC2167438) is a Single Family property that was sold at $516,000 on April 14, 2026. Want to learn more about 14 Kristen Circle? Do you have questions about finding other Single Family real estate for sale in Pottstown? You can browse all Pottstown real estate or contact a Coldwell Banker agent to request more information.