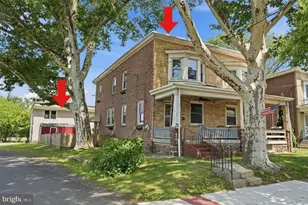
Full Property Details for 1400 E Keller Rd
General
- Sold For: $428,000
- Taxes: $6,265 (2025)
- Status: Closed
- Type: Single Family
- Source: BrightMLSPhilly
- MLS ID: PACT2129930
- Added to Site: 96 day(s) ago
Interior
- Number of Rooms: 11
- Rooms/Areas: Living Room, Dining Room, Primary Bedroom, Bedroom 2, Bedroom 3, Kitchen, Family Room, Laundry, Office, Primary Bathroom, Half Bath
- Interior Features: Bathroom - Stall Shower, Bathroom - Tub Shower, Combination Kitchen/Dining, Dining Area, Kitchen - Eat-In
- Appliances: Cooktop, Dishwasher, Dryer, Oven - Wall, Refrigerator, Washer
- Flooring: Hardwood, Vinyl, Wood
Rooms
- Total Bathrooms: 3
- Full Bathrooms: 2
- Half Bathrooms: 1
- Main Floor Baths: 2
- Main - Full Baths: 1
- Main - 1/2 Baths: 1
- Lower Floor Baths: 1
- Lower - Full Baths: 1
- Total Bedrooms: 3
- Bedrooms Main & Up: 3
Exterior
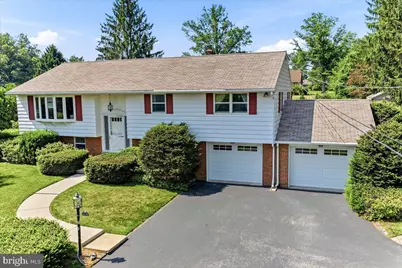
- Exterior Features: Extensive Hardscape, Sidewalks
- Porch/Patio/Deck: Deck(s)
Parking
- Garage: Yes
- Garage Spaces: 2
- Total Spaces: 10
- Parking Features: Asphalt Driveway
- Parking Type: Attached Garage, Driveway, On Street
- Garage Description: Additional Storage Area, Garage - Front Entry, Garage Door Opener, Oversized
Location
- Area: North Coventry Twp (10317)
- Municipality: NORTH COVENTRY TWP
- County: CHESTER
- Subdivision: KENILWORTH
- Driving Directions: GPS
School Information
- School District: Owen J Roberts
- High School: Owen J Roberts
Heating & Cooling
- Central air: Yes
- Cooling Type: Central A/C
- Cooling Fuel: Electric
- Heating Type: Hot Water
- Heating Fuel: Oil
- Water Heater: Electric
Utilities
- Sewer: Public Septic
- Water: Well
Structural Information
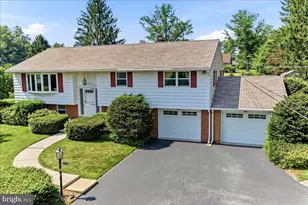
- Architectural Style: Bi-level, Colonial, Split Level
- Structure Type: Detached
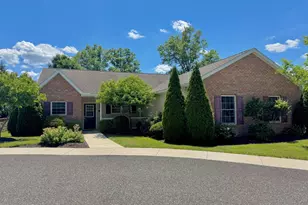
- Construction: Block, Brick, Aluminum Siding, Masonry
- Basement: Yes
- Basement Entrance: Yes
- Basement Desc.: Daylight, Full, Fully Finished, Interior Access, Outside Entrance, Rear Entrance, Side Entrance, Windows, Walkout Level, Heated, Garage Access
- Foundation: Block
- Roof: Asphalt
- Windows: Bay/Bow
- Stories Description: Lower 1, Main
- Square Feet: 2,044
- Sq. Ft. Source: Estimated
- Living Area: 2,044 Sq. Ft.
- Finished Above Grnd: 1,394 Sq. Ft.
- Finished Below Grnd: 650 Sq. Ft.
- Year Built: 1970
- Year Built Source: Estimated
- Property Condition: Excellent
Unit Information
Additional Structures
- Other Structures: Garage(s), Shed
Lot Features
- Lot Size (Acres): 0.5
- Lot Size (Sq. Ft.): 21,780
- Lot Size Source: Estimated
- Zoning: RESIDENTIAL
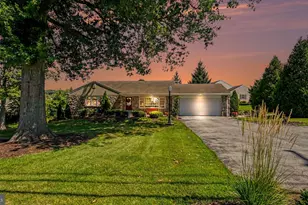
- Lot Description: Cleared, Crops Reserved, Front Yard, Level, Rear Yard, SideYard(s)
Financial Considerations
- Price Per Sq. Ft.: $336.44
- Tax w/Assessment: $139,330
- Tax Amount: $6,265
- Tax Year: 2025
- Terms: Standard Sale
Disclosures and Reports
- Ownership: Fee Simple
- Inclusions: Kitchen refrigerator, washer and dryer all in as is condition and does not have any monetary value toward the purchase price.
Listed by RE/MAX Professional Realty, Charles Beebe
Sold by Realty One Group Supreme, Kyle Merkel