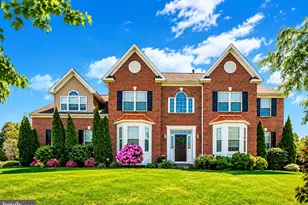
Full Property Details for 1433 Shaner Dr
General
- Sold For: $1,425,000
- Taxes: $16,331 (2025)
- Status: Closed
- Type: Single Family
- Source: BrightMLSPhilly
- MLS ID: PACT2114716
- Added to Site: 262 day(s) ago
Interior
- Number of Rooms: 12
- Rooms/Areas: Dining Room, Primary Bedroom, Bedroom 2, Bedroom 3, Bedroom 4, Bedroom 5, Kitchen, Game Room, Foyer, Breakfast Room, Great Room, Laundry, Mud Room, Office
- Interior Features: Ceiling Fan(s), Entry Level Bedroom, Family Room Off Kitchen, Formal/Separate Dining Room, Floor Plan - Open, Wood Floors, Walk-in Closet(s), Pantry, Kitchen - Island
- Fireplace: Yes
- Number of Fireplaces: 3
Rooms
- Total Bathrooms: 4
- Full Bathrooms: 3
- Half Bathrooms: 1
- Upper Floor Baths: 2
- Upper - Full Baths: 2
- Main Floor Baths: 2
- Main - Full Baths: 1
- Main - 1/2 Baths: 1
- Total Bedrooms: 5
- Bedrooms Upper: 4
- Bedrooms Main & Up: 1
Additional Information
- Pool: Yes
- Private Pool: Yes
- Pool Description: In Ground
Parking
- Garage: Yes
- Garage Spaces: 3
- Total Spaces: 3
- Parking Type: Attached Garage, Driveway
- Garage Description: Garage - Side Entry, Garage Door Opener, Inside Access, Oversized, Built In
Location
- Area: North Coventry Twp (10317)
- Municipality: NORTH COVENTRY TWP
- County: CHESTER
- Driving Directions: Use GPS
School Information
- School District: Owen J Roberts
- High School: Owen J Roberts
Heating & Cooling
- Central air: Yes
- Cooling Type: Central A/C
- Cooling Fuel: Electric
- Heating Type: Forced Air
- Heating Fuel: Natural Gas
- Water Heater: Propane
Utilities
- Sewer: On Site Septic
- Water: Well
Structural Information
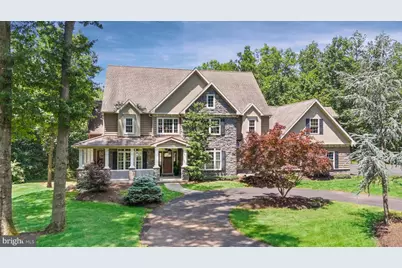
- Architectural Style: Traditional
- Structure Type: Detached
- Construction: Stone, Stucco
- Basement: Yes
- Basement Entrance: Yes
- Basement Desc.: Daylight, Partial, Full, Outside Entrance, Rough Bath Plumb, Rear Entrance, Unfinished, Walkout Level, Windows
- Foundation: Concrete Perimeter
- Roof: Architectural Shingle
- Stories Description: Main, Upper 1
- Square Feet: 4,452
- Sq. Ft. Source: Estimated
- Living Area: 4,452 Sq. Ft.
- Finished Above Grnd: 4,452 Sq. Ft.
- Year Built: 2009
- Year Built Source: Estimated
- Property Condition: Excellent
Lot Features
- Lot Size (Acres): 10.6
- Lot Size (Sq. Ft.): 461,736
- Lot Size Source: Estimated
- Zoning: RESIDENTIAL
- Lot Description: Backs to Trees, Landscaping, Level, Partly Wooded, Secluded
Financial Considerations
- Price Per Sq. Ft.: $297.62
- Assessment Year: 2025
- School Tax: $13,206
- County Tax: $1,876
- County Tax Freq: Annually
- Tax w/Assessment: $363,200
- Tax Amount: $16,331
- Tax Year: 2025
- Terms: Standard Sale
- Tax Total Finished Sq. Ft.: 4098
Disclosures and Reports
- Ownership: Fee Simple
- Exclusions: Washer & Dryer
- Inclusions: Kitchen Refrigerator, Two Beverage Refrigerators, Outdoor Grill, Pool Equipment - all sold in as/is condition
- Lot Number: 20.11
Listed by RE/MAX Town & Country, Lynn Ayers and RE/MAX Town & Country, Elizabeth J Ayers
Sold by Engel & Volkers, KayC C Pierce