Full Property Details for 1450 Cornerstone Dr
General
- Sold For: $670,000
- Taxes: $9,068 (2025)
- Status: Closed
- Type: Single Family
- Source: BrightMLSPhilly
- MLS ID: PACT2120678
- Added to Site: 61 day(s) ago
Interior
- Rooms/Areas: Living Room, Dining Room, Primary Bedroom, Bedroom 2, Bedroom 3, Bedroom 4, Bedroom 5, Kitchen, Family Room, Den, Breakfast Room, Laundry, Bedroom 6, Bathroom 2, Primary Bathroom
- Fireplace: Yes
- Number of Fireplaces: 1
- Fireplace(s): Brick
- Flooring: Hardwood
Rooms
- Total Bathrooms: 3
- Full Bathrooms: 2
- Half Bathrooms: 1
- Upper Floor Baths: 2
- Upper - Full Baths: 2
- Main Floor Baths: 1
- Main - 1/2 Baths: 1
- Total Bedrooms: 6
- Bedrooms Upper: 6
Exterior
- Exterior Features: Extensive Hardscape, Exterior Lighting, Satellite Dish
- Porch/Patio/Deck: Patio(s), Porch(es), Enclosed, Deck(s)
Parking
- Garage: Yes
- Garage Spaces: 3
- Total Spaces: 9
- Parking Type: Attached Garage, Driveway
- Garage Description: Garage - Side Entry, Basement Garage, Inside Access
Location
- Area: North Coventry Twp (10317)
- Municipality: NORTH COVENTRY TWP
- County: CHESTER
- Subdivision: COVENTRYSHIRE
- Driving Directions: From Rt 100 & 724, take 724 W to L on Scholl Rd to R on Cornerstone
School Information
- School District: Owen J Roberts
- Elementary School: North Coventry
- Middle School: Owen J Roberts
- High School: Owen J Roberts
Heating & Cooling
- Central air: Yes
- Cooling Type: Central A/C
- Cooling Fuel: Electric
- Heating Type: Forced Air, Baseboard - Electric
- Heating Fuel: Natural Gas, Electric
- Water Heater: Natural Gas
Utilities
- Sewer: On Site Septic, Mound System
- Water: Well
Structural Information
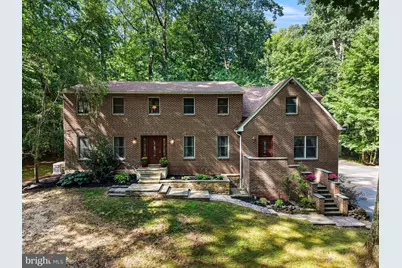
- Architectural Style: Colonial
- Structure Type: Detached
- Construction: Brick, Vinyl Siding
- Basement: Yes
- Basement Desc.: Full
- Foundation: Concrete Perimeter
- Stories Description: Main, Upper 1
- Square Feet: 4,146
- Sq. Ft. Source: Estimated
- Living Area: 3,146 Sq. Ft.
- Finished Above Grnd: 3,146 Sq. Ft.
- Year Built: 1986
- Year Built Source: Assessor
- Property Condition: Good
Additional Structures
Lot Features
- Property View: Trees/Woods
- Lot Size (Acres): 2.3
- Lot Size (Sq. Ft.): 100,188
- Lot Size Source: Assessor
- Zoning: RR
Financial Considerations
- Price Per Sq. Ft.: $206.61
- Assessment Year: 2025
- School Tax: $7,333
- City/TownTax: $694
- City/TownTax Freq: Annually
- County Tax: $1,041
- County Tax Freq: Annually
- Tax w/Assessment: $201,670
- Tax Amount: $9,068
- Tax Year: 2025
- Terms: Standard Sale
- Tax Total Finished Sq. Ft.: 3146
Disclosures and Reports
- Ownership: Fee Simple
- Inclusions: washer, dryer, refrig, freezer, piano, curtains, hunter blind
- Lot Number: 0019.16E0
Listed by Styer Real Estate, Meredith Jacks
Sold by RE/MAX Main Line-Kimberton, Jimmy Boyd Jr. and RE/MAX Main Line-Kimberton, James J Boyd