This is a carousel with tiles that activate property listing cards. Use the previous and next buttons to navigate.
1/1
$440,000
This is a carousel with tiles that activate property listing cards. Use the previous and next buttons to navigate.
1/1
Property Description
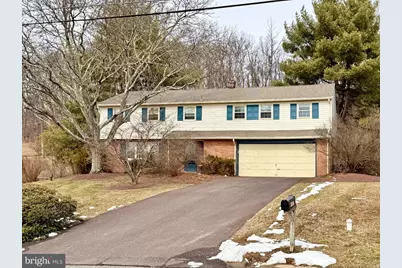
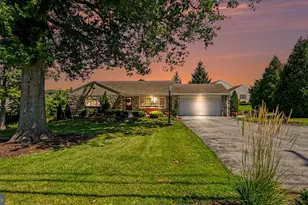
Attractive and Inviting 5 Bedroom, 2.5 Bathroom Colonial with great curb appeal on a scenic Lower Pottsgrove lot. Guests will be greeted by a curved brick walkway to a covered front entry. The main level includes a welcoming foyer; large and bright Living Room; formal Dining Room; spacious 30+ handle Kitchen with stainless appliances and nice breakfast area. The Family Room features built-in cabinetry, a stylish and modern free-standing fireplace, recessed lighting, and pegged hardwood flooring. Beamed ceilings add warmth and character throughout the main floor. The sprawling second level offers 5 Bedrooms. The primary Bedroom includes walk-in plus double closets and an ensuite bathroom with glass corner shower. The additional 4 Bedrooms each have double closets. The full hall, second bathroom features ceramic tilework and an oversized vanity. An unfinished bonus room (9'x28') on the second floor could be completed to create even more living space as an office or potential 6th bedroom. There's plenty of closet and storage space throughout the home. New shingled roof in 2022. Attached 2 car garage with storage alcove. You will enjoy outdoor dining, entertaining, and relaxation on the shaded two-tiered back deck with built-in bench seating. The almost ¾ acre lot backs to woodlands and includes ornamental and flowering trees. Great, convenient location close to schools, parks, recreation, an array of shopping options, as well as major commuter routes. Be sure to visit 1457 Lynn Drive and appreciate all this beautiful home has to offer.
Full Property Details
Full Property Details for 1457 Lynn Dr
General
- Sold For: $440,000
- Taxes: $7,844 (2025)
- Status: Closed
- Type: Single Family
- Source: BrightMLSPhilly
- MLS ID: PAMC2168738
- Added to Site: 90 day(s) ago
Interior
- Number of Rooms: 9
- Rooms/Areas: Living Room, Dining Room, Primary Bedroom, Bedroom 2, Bedroom 3, Bedroom 4, Bedroom 5, Kitchen, Family Room
- Interior Features: Attic/House Fan, Bathroom - Stall Shower, Bathroom - Tub Shower, Built-Ins, Carpet, Dining Area, Exposed Beams, Kitchen - Eat-In, Primary Bath(s), Recessed Lighting, Stove - Wood, Walk-in Closet(s), Wood Floors
- Fireplace: Yes
- Number of Fireplaces: 1
- Fireplace(s): Free Standing, Wood
- Appliances: Dishwasher, Refrigerator, Stainless Steel Appliances, Oven/Range - Electric, Oven - Wall, Washer, Dryer - Electric
- Flooring: Carpet, Hardwood
Rooms
Bathrooms
- Total Bathrooms: 3
- Full Bathrooms: 2
- Half Bathrooms: 1
- Upper Floor Baths: 2
- Upper - Full Baths: 2
- Main Floor Baths: 1
- Main - 1/2 Baths: 1
Bedrooms
- Total Bedrooms: 5
- Bedrooms Upper: 5
Exterior
- Porch/Patio/Deck: Deck(s), Porch(es)
Parking
- Garage: Yes
- Garage Spaces: 2
- Total Spaces: 6
- Parking Type: Attached Garage, Driveway
- Garage Description: Garage - Front Entry, Additional Storage Area, Inside Access, Garage Door Opener
Location
- Area: Lower Pottsgrove Twp (10642)
- Municipality: LOWER POTTSGROVE TWP
- County: MONTGOMERY
- Cross Streets: N Adams Street
- Driving Directions: Route 663N to right on White Pine which becomes Adams to right on Lynn Drive to home on right
School Information
- School District: Pottsgrove
Heating & Cooling
- Cooling Type: Window Unit(s)
- Cooling Fuel: Electric
- Heating Type: Hot Water
- Heating Fuel: Oil
- Water Heater: S/W Changeover
Utilities
- Sewer: Public Sewer
- Water: Well
Structural Information
- Architectural Style: Colonial
- Structure Type: Detached
- Construction: Brick, Vinyl Siding
- Basement: Yes
- Basement Desc.: Unfinished
- Foundation: Block
- Roof: Architectural Shingle
- Stories Description: Main, Upper 1
- Square Feet: 2,660
- Sq. Ft. Source: Estimated
- Living Area: 2,400 Sq. Ft.
- Finished Above Grnd: 2,400 Sq. Ft.
- Unfin. Above Grnd: 260 Sq. Ft.
- Year Built: 1964
- Year Built Source: Assessor
Lot Features
- Lot Size (Acres): 0.73
- Lot Size (Sq. Ft.): 32,000
- Lot Size Source: Assessor
- Zoning: R-2 RESIDENTIAL
- Lot Description: Backs to Trees
Financial Considerations
- Price Per Sq. Ft.: $177.08
- Assessment Year: 2025
- School Tax: $6,375
- City/TownTax: $666
- City/TownTax Freq: Annually
- County Tax: $801
- County Tax Freq: Annually
- Tax w/Assessment: $152,700
- Tax Amount: $7,844
- Tax Year: 2025
- Terms: Standard Sale
- Tax Total Finished Sq. Ft.: 2872
Disclosures and Reports
- Ownership: Fee Simple
- Inclusions: washer, dryer, refrigerator (all in as-is condition), window treatments
- Lot Number: 17
Listed by Kelly Real Estate, Inc., Brian C Kelly
Sold by Keller Williams Realty Group, Lisa Whalen

Get Pre-Approved Today
Schools
Schools serving 1457 Lynn Dr
School District:Pottsgrove School District
| Name | Grades | Distance |
|---|---|---|
Ringing Rocks El School 1401 Kauffman Road, Pottstown, PA 19464 | K-2 | 0.2 mi |
Lower Pottsgrove El School 1329 Buchert Road, Pottstown, PA 19464 | 3-5 | 0.6 mi |
Pottsgrove Middle School 1351 North Hanover Street, Pottstown, PA 19464 | 6-8 | 1.1 mi |
Pottsgrove Senior High School 1345 Kauffman Road, Pottstown, PA 19464 | 9-12 | 0.4 mi |
Disclaimer:
School attendance boundaries provided by ATTOM Data Solutions and are for reference only. Contact the school directly to verify enrollment eligibility.
Price & Sales History for 1457 Lynn Dr
Date
Details
Price
Change
Source
5/06/2026
Sold
$440,000
3.53%
MLS
2/27/2026
Listed
$425,000
—
MLS
Disclaimer: Historical sales information is derived from public records provided by the county offices. Information is not guaranteed and should be independently verified.
1457 Lynn Drive, Pottstown, PA 19464 (MLS# PAMC2168738) is a Single Family property that was sold at $440,000 on May 06, 2026. Want to learn more about 1457 Lynn Drive? Do you have questions about finding other Single Family real estate for sale in Pottstown? You can browse all Pottstown real estate or contact a Coldwell Banker agent to request more information.