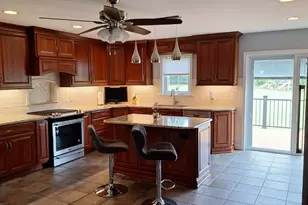
Full Property Details for 1534 S Keim St
General
- Sold For: $550,000
- Taxes: $6,356 (2025)
- Status: Closed
- Type: Single Family
- Source: BrightMLSPhilly
- MLS ID: PACT2130694
- Added to Site: 68 day(s) ago
Interior
- Rooms/Areas: Living Room, Dining Room, Primary Bedroom, Bedroom 2, Bedroom 3, Kitchen, Den, Sun/Florida Room, Bathroom 2, Attic, Bonus Room, Primary Bathroom
- Interior Features: Attic/House Fan, Family Room Off Kitchen, Kitchen - Island, Pantry, Primary Bath(s), Stove - Pellet, Upgraded Countertops, Walk-in Closet(s), Wood Floors
- Fireplace: Yes
- Number of Fireplaces: 1
- Fireplace(s): Insert
- Appliances: Built-In Microwave, Oven/Range - Electric, Refrigerator, Water Conditioner - Owned
Rooms
- Total Bathrooms: 2
- Full Bathrooms: 2
- Main Floor Baths: 2
- Main - Full Baths: 2
- Total Bedrooms: 3
- Bedrooms Main & Up: 3
Additional Information
- Pool: Yes
- Private Pool: Yes
- Pool Description: Fenced, In Ground
Exterior
- Exterior Features: Exterior Lighting, Flood Lights, Gutter System, Other
- Porch/Patio/Deck: Enclosed, Patio(s)
Parking
- Garage: Yes
- Garage Spaces: 3
- Total Spaces: 9
- Parking Features: Paved Driveway
- Parking Type: Attached Garage, Detached Garage, Driveway
- Garage Description: Additional Storage Area, Basement Garage, Garage - Front Entry, Garage Door Opener, Inside Access, Oversized
Location
- Area: North Coventry Twp (10317)
- Municipality: NORTH COVENTRY TWP
- County: CHESTER
- Driving Directions: Use GPS
School Information
- School District: Owen J Roberts
Heating & Cooling
- Central air: Yes
- Cooling Type: Central A/C
- Cooling Fuel: Electric
- Heating Type: Hot Water
- Heating Fuel: Oil
- Water Heater: Oil
Utilities
- Sewer: On Site Septic
- Water: Well
Structural Information
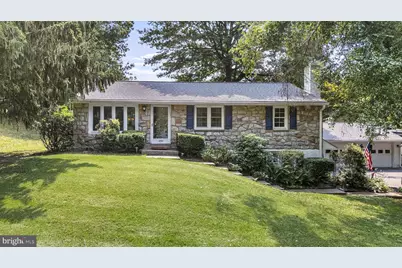
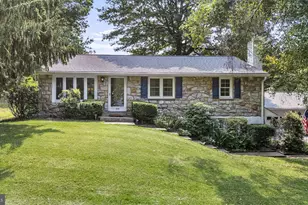
- Architectural Style: Ranch/Rambler
- Structure Type: Detached
- Construction: Frame
- Basement: Yes
- Basement Entrance: Yes
- Basement Desc.: Full, Garage Access, Partially Finished, Side Entrance, Sump Pump, Walkout Level, Windows
- Foundation: Block
- Windows: Bay/Bow
- Stories Description: Main
- Square Feet: 2,035
- Sq. Ft. Source: Estimated
- Living Area: 2,035 Sq. Ft.
- Finished Above Grnd: 1,480 Sq. Ft.
- Finished Below Grnd: 555 Sq. Ft.
- Year Built: 1968
- Year Built Source: Assessor
Additional Structures
- Other Structures: 2nd Garage, Cabana/Pool House
Lot Features
- Lot Size (Acres): 0.69
- Lot Size (Sq. Ft.): 30,000
- Lot Size Source: Assessor
- Zoning: RESIDENTIAL
Financial Considerations
- Price Per Sq. Ft.: $320.95
- Assessment Year: 2026
- School Tax: $5,124
- City/TownTax: $504
- City/TownTax Freq: Annually
- County Tax: $727
- County Tax Freq: Annually
- Tax w/Assessment: $140,940
- Tax Amount: $6,356
- Tax Year: 2025
- Terms: Standard Sale
- Tax Total Finished Sq. Ft.: 1302
Disclosures and Reports
- Ownership: Fee Simple
- Inclusions: Kitchen refrigerator, basketball hoop, 3 outdoor benches, pool materials & equipment all in as is condition at no monetary value
- Lot Number: 104
Listed by Real of Pennsylvania, Jennifer Anusky and Real of Pennsylvania, Seth Lejeune
Sold by EXP Realty, LLC, Christopher Gallagher