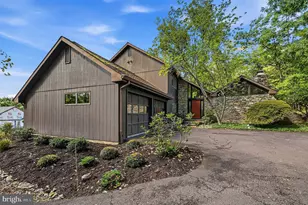
Full Property Details for 1537 Meadowview Dr
General
- Sold For: $520,000
- Taxes: $3,920 (2026)
- Status: Closed
- Type: Single Family
- Source: BrightMLSPhilly
- MLS ID: PAMC2169896
- Added to Site: 218 day(s) ago
Interior
- Number of Rooms: 10
- Rooms/Areas: Living Room, Dining Room, Primary Bedroom, Bedroom 2, Bedroom 3, Kitchen, Family Room, Bedroom 1
- Interior Features: Skylight(s), Ceiling Fan(s), WhirlPool/HotTub, Kitchen - Eat-In, Bathroom - Walk-In Shower, Dining Area, Family Room Off Kitchen, Floor Plan - Traditional
- Fireplace: Yes
- Number of Fireplaces: 1
- Fireplace(s): Marble, Wood
- Appliances: Oven - Self Cleaning, Dishwasher, Disposal
- Flooring: Carpet, Hardwood, Ceramic Tile
Rooms
- Total Bathrooms: 3
- Full Bathrooms: 2
- Half Bathrooms: 1
- Upper Floor Baths: 2
- Upper - Full Baths: 2
- Main Floor Baths: 1
- Main - 1/2 Baths: 1
- Total Bedrooms: 4
- Bedrooms Upper: 4
Exterior
- Porch/Patio/Deck: Deck(s), Porch(es)
Parking
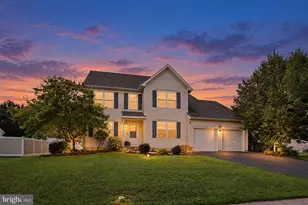
- Garage: Yes
- Garage Spaces: 2
- Total Spaces: 6
- Parking Features: Paved Driveway
- Parking Type: Attached Garage, Driveway
- Garage Description: Garage - Side Entry, Inside Access
Location
- Area: Upper Pottsgrove Twp (10660)
- Municipality: UPPER POTTSGROVE TWP
- County: MONTGOMERY
- Subdivision: TURNBERRY FARM
- Cross Streets: Juniper
- Driving Directions: Charlotte St to Glendale to right on juniper, home on corner of juniper and meadowview
- Location Details: Suburban
School Information
- School District: Pottsgrove
- Elementary School: Ringing Rocks
- Middle School: Pottsgrove
- High School: Pottsgrove Senior
Heating & Cooling
- Central air: Yes
- Cooling Type: Central A/C
- Cooling Fuel: Electric
- Heating Type: Forced Air
- Heating Fuel: Natural Gas
- Water Heater: Natural Gas
Utilities
- Sewer: Public Sewer
- Water: Public
- Utility Description: Cable TV
Structural Information
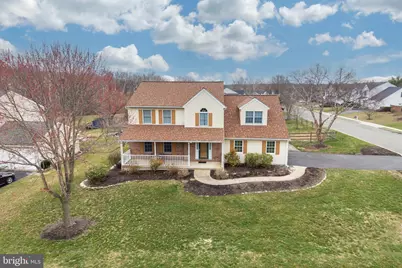
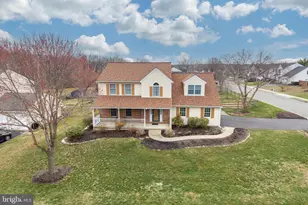
- Architectural Style: Colonial
- Structure Type: Detached
- Builder: ROTELLE BUILDERS
- Model: AVALON III
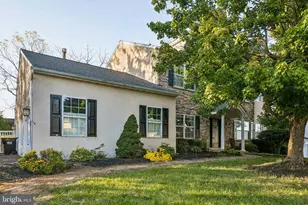
- Construction: Vinyl Siding, Brick
- Basement: Yes
- Basement Entrance: Yes
- Basement Desc.: Full, Unfinished, Outside Entrance
- Foundation: Concrete Perimeter
- Roof: Architectural Shingle
- Walls/Ceilings: Cathedral Ceilings
- Stories Description: Main, Upper 1
- Square Feet: 2,372
- Sq. Ft. Source: Estimated
- Living Area: 2,372 Sq. Ft.
- Finished Above Grnd: 2,372 Sq. Ft.
- Year Built: 1998
- Year Built Source: Estimated
Lot Features
- Lot Size (Acres): 0.31
- Lot Size (Sq. Ft.): 13,503
- Lot Size Source: Estimated
- Lot Dimensions: 134.00 x 0.00
- Zoning: RESI
- Lot Description: Corner
Financial Considerations
- Price Per Sq. Ft.: $225.55
- Assessment Year: 2025
- School Tax: $6,563
- City/TownTax: $746
- City/TownTax Freq: Annually
- County Tax: $825
- County Tax Freq: Annually
- Tax w/Assessment: $157,200
- Tax Amount: $3,920
- Tax Year: 2026
- Terms: Standard Sale
- Tax Total Finished Sq. Ft.: 2224
Disclosures and Reports
- Ownership: Fee Simple
- Inclusions: Refrigerator, Washer/Dryer all in as in condition
- Lot Number: 33
Listed by EXP Realty, LLC, Karen Chiodo and EXP Realty, LLC, Ralph A Chiodo
Sold by Realty One Group Exclusive, Lucinda L Royer