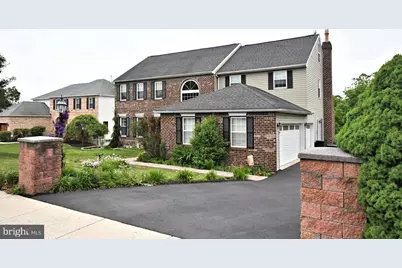
This is a carousel with tiles that activate property listing cards. Use the previous and next buttons to navigate.
1/1
$670,000
This is a carousel with tiles that activate property listing cards. Use the previous and next buttons to navigate.
1/1
Property Description
Welcome to this stunning and spacious 4 bedroom, 3.5 bath home located in the desirable Brookside Farms Development of Lower Pottsgrove Township. Offering a perfect blend of elegance, comfort, and versatility, this exceptional property provides the ideal setting for everyday living and memorable entertaining. Lovingly maintained since it was purchased as new construction, this home is ready to host new owners. From the impressive exterior and inviting landscaping to the beautifully designed interior spaces, this home immediately welcomes you with timeless charm and thoughtful details throughout. Step inside to find a warm and inviting layout featuring gleaming hardwood floors in the dining and living rooms, family room, foyer, and wet bar and abundant natural light. The generously sized living areas are enhanced by 9 foot ceilings with beautiful crown molding throughout the kitchen, living room, family room, dining room, and primary bedroom. The ceramic tile in the kitchen, first floor half bath, laundry room, and second floor hall full bath add to the beauty and ease of upkeep. The updated kitchen is designed for both style and functionality, featuring rich cabinetry, granite countertops, stainless steel appliances, ample workspace, and clean finishes. The formal dining room offers the perfect space for gatherings, while the spacious living room and family room provide comfortable areas to relax and entertain. The family room features a cozy fireplace and expansive windows overlooking the backyard. All of this combined creates an exceptionally warm and inviting atmosphere. The thoughtfully designed second floor includes 4 spacious bedrooms and 2 artfully updated bathrooms.  The primary suite offers a private retreat with additional architectural detail and crown molding for an elevated finishing touch. The primary bath is set apart by the granite double sink, stack stone wall trim, a beautiful free-standing tub, a spacious shower, and easy to maintain veneer flooring. The finished lower level adds exceptional living space with a large entertainment area complete with a wet bar, pool table, game space, a third full bath, and plenty of room for family, friends and fun! Additional highlights include extensive storage and well-maintained mechanical areas. Outside, enjoy your own private retreat featuring a spacious deck, beautiful pool area, patio space, and charming gazebo, all which are perfect for summer entertaining, relaxing evenings, and enjoying the outdoors. The landscaped setting provides privacy and a peaceful atmosphere to relax and unwind while remaining conveniently located near shopping, dining, parks, and major transportation routes. From the upstairs baths to most of the windows, lighting and more, there are so many updates it's hard to list them all. Come take a look at this amazing home before it's gone and see for yourself. This remarkable home combines classic elegance, modern updates, an entertainer's dream backyard and finished basement. A rare opportunity to own a home that offers both luxury and comfort in one of Lower Pottsgrove Township's sought-after communities.
Full Property Details
Full Property Details for 1630 Potter Dr
General
- Sold For: $670,000
- HOA FEE: $17/month
- HOA FEE FREQ.: Annually
- Taxes: $9,910 (2025)
- Status: Closed
- Type: Single Family
- Source: BrightMLSPhilly
- MLS ID: PAMC2182242
- Added to Site: 71 day(s) ago
Interior
- Fireplace: Yes
- Number of Fireplaces: 1
- Fireplace(s): Wood
- Appliances: Stainless Steel Appliances
Rooms
Bathrooms
- Total Bathrooms: 4
- Full Bathrooms: 3
- Half Bathrooms: 1
- Upper Floor Baths: 2
- Upper - Full Baths: 2
- Main Floor Baths: 1
- Main - 1/2 Baths: 1
- Lower Floor Baths: 1
- Lower - Full Baths: 1
Bedrooms
- Total Bedrooms: 4
- Bedrooms Upper: 4
Additional Information
- Pool: Yes
- Private Pool: Yes
- Pool Description: In Ground, Fenced
Parking
- Garage: Yes
- Garage Spaces: 3
- Total Spaces: 7
- Parking Features: Asphalt Driveway
- Parking Type: Attached Garage, Driveway
- Garage Description: Additional Storage Area, Built In, Garage - Side Entry, Garage Door Opener, Inside Access
Location
- Area: Lower Pottsgrove Twp (10642)
- Municipality: LOWER POTTSGROVE TWP
- County: MONTGOMERY
- Subdivision: BROOKSIDE FARMS
- Driving Directions: Use GPS
School Information
- School District: Pottsgrove
- High School: Pottsgrove Senior
Community
- Association: Yes
Heating & Cooling
- Central air: Yes
- Cooling Type: Central A/C
- Cooling Fuel: Electric
- Heating Type: Programmable Thermostat, Forced Air
- Heating Fuel: Natural Gas
- Water Heater: Electric
Utilities
- Sewer: Public Sewer
- Water: Public
Structural Information
- Architectural Style: Traditional
- Structure Type: Detached
- Construction: Vinyl Siding
- Basement: Yes
- Basement Entrance: Yes
- Basement Desc.: Daylight, Full, Full, Fully Finished, Heated, Interior Access, Outside Entrance
- Foundation: Active Radon Mitigation, Block, Concrete Perimeter
- Windows: Energy Efficient
- Stories Description: Lower 1, Main, Upper 1
- Square Feet: 3,934
- Sq. Ft. Source: Estimated
- Living Area: 3,934 Sq. Ft.
- Finished Above Grnd: 3,134 Sq. Ft.
- Finished Below Grnd: 800 Sq. Ft.
- Year Built: 1997
- Year Built Source: Assessor
Unit Information
Unit 1
- Bathrooms-Lower: 1
Lot Features
- Lot Size (Acres): 0.45
- Lot Size (Sq. Ft.): 19,700
- Lot Size Source: Assessor
- Lot Dimensions: 100.00 x 197.00
- Zoning: 1101 RES: 1 FAM
Financial Considerations
- Price Per Sq. Ft.: $191.13
- Association Fee: $200
- Assoc Fee Freq.: Annually
- Assessment Year: 2026
- School Tax: $7,870
- City/TownTax: $917
- City/TownTax Freq: Annually
- County Tax: $1,029
- County Tax Freq: Annually
- Tax w/Assessment: $188,500
- Tax Amount: $9,910
- Tax Year: 2025
- Terms: Standard Sale
- Tax Total Finished Sq. Ft.: 3134
Disclosures and Reports
- Ownership: Fee Simple
- Inclusions: Pool table and pool cues, garage, kitchen, and basement refrigerators, washer and dryer, bar stools in basement, entertainment center in basement, all window treatments and area rugs in as-is condition.
- Lot Number: 22
Listed by Realty One Group Restore - Collegeville, Ashley Custer
Sold by Realty One Group Restore - Collegeville, Charles Paul Patterson

Get Pre-Approved Today
Schools
Schools serving 1630 Potter Dr
School District:Pottsgrove School District
| Name | Grades | Distance |
|---|---|---|
Lower Pottsgrove El School 1329 Buchert Road, Pottstown, PA 19464 | 3-5 | 0.6 mi |
Ringing Rocks El School 1401 Kauffman Road, Pottstown, PA 19464 | K-2 | 1 mi |
Pottsgrove Middle School 1351 North Hanover Street, Pottstown, PA 19464 | 6-8 | 1.8 mi |
Pottsgrove Senior High School 1345 Kauffman Road, Pottstown, PA 19464 | 9-12 | 1 mi |
Disclaimer:
School attendance boundaries provided by ATTOM Data Solutions and are for reference only. Contact the school directly to verify enrollment eligibility.
Price & Sales History for 1630 Potter Dr
Date
Details
Price
Change
Source
7/29/2026
Sold
$670,000
11.85%
MLS
6/17/2026
Listed
$599,000
—
MLS
Disclaimer: Historical sales information is derived from public records provided by the county offices. Information is not guaranteed and should be independently verified.
1630 Potter Drive, Pottstown, PA 19464 (MLS# PAMC2182242) is a Single Family property that was sold at $670,000 on July 29, 2026. Want to learn more about 1630 Potter Drive? Do you have questions about finding other Single Family real estate for sale in Pottstown? You can browse all Pottstown real estate or contact a Coldwell Banker agent to request more information.