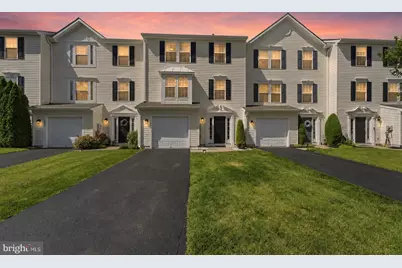
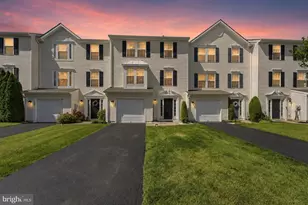
This is a carousel with tiles that activate property listing cards. Use the previous and next buttons to navigate.
1/1
$425,000
This is a carousel with tiles that activate property listing cards. Use the previous and next buttons to navigate.
1/1
Property Description
Welcome to 164 S Savannah Drive - a spectacular, expanded model townhome designed and built by Ryan Homes tucked away in the highly desirable Coventry Glen neighborhood and nearby Owen J Roberts Schools. From the moment you arrive you will be able to appreciate the attention to detail on every level of the home maintained throughout the years - beginning on the entry level upon entering the home through your one-car garage with storage. Step into a mudroom with ideal room for continued use as a flexible space for a second family room - or use in any way you can imagine - as the large, open space is also ideal for a playroom, home office, or even just as additional storage space and includes an updated gas fireplace with modern stone mantle. A slider leads you to a recently updated patio to your tree-lined, private backyard! An updated laundry room with built-in storage and newer washer and dryer as well as a powder room complete the entry level of this great home. Continue up the stairs to the main level which includes hardwood floors and an open concept kitchen with granite slab countertops, modern backsplash, hardwood cabinets, contemporary light fixtures and an abundance of cabinet and undercabinet storage. The open concept leads you to a large, expanded dining room not found in all models of the neighborhood with beautiful chandelier and additional living room located just off the kitchen, with a slider to a freshly painted rear deck overlooking trees, fields and backyard off the patio! The front of the home includes a large, bright family room with oversized windows, ceiling fan and hardwood floors - ideal for entertaining or enjoying relaxing evenings with the whole family. Make your way to the third level which includes carpet in each of the three bedrooms, beginning with an amazing primary suite with vaulted ceiling with ceiling fan, custom trim and a walk-in closet. An attached primary bathroom boasts clean tile floors and a glass tiled stall shower and soaking tub. Two additional bedrooms on the third level accompany the primary bedroom - each including carpet floors and large closets. The third level is completed with a full hall bathroom with tub shower conveniently placed between the two other bedrooms. The Coventry Glen community HOA offers convenience as they maintain Common Area Maintenance, Lawn Maintenance, Snow Removal, and Trash! Multiple walking trails - including a walking trail directly leading from nearby in the neighborhood to East Coventry Elementary School - in addition to a community playground and overflow parking are conveniently located to the home for its resident to benefit from! The home is located within minutes to numerous highways, including 422, as well as public transportation options, schools, restaurants, medical centers and much more! Schedule your appointment today!
Full Property Details
Full Property Details for 164 S Savanna Dr
General
- Sold For: $425,000
- HOA FEE: $185/month
- Taxes: $5,127 (2025)
- Status: Closed
- Type: Townhouse
- Source: BrightMLSPhilly
- MLS ID: PACT2127682
- Added to Site: 64 day(s) ago
Interior
- Rooms/Areas: Dining Room, Primary Bedroom, Bedroom 2, Bedroom 3, Kitchen, Family Room, Breakfast Room, Laundry, Bathroom 2, Primary Bathroom, Half Bath
- Interior Features: Built-Ins, Ceiling Fan(s), Breakfast Area, Combination Kitchen/Dining, Kitchen - Eat-In, Kitchen - Island, Primary Bath(s), Pantry, Recessed Lighting, Walk-in Closet(s), Wood Floors
Rooms
Bathrooms
- Total Bathrooms: 3
- Full Bathrooms: 2
- Half Bathrooms: 1
- Upper Floor Baths: 2
- Upper - Full Baths: 2
- Lower Floor Baths: 1
- Lower - 1/2 Baths: 1
Bedrooms
- Total Bedrooms: 3
- Bedrooms Upper: 3
Parking
- Garage: Yes
- Garage Spaces: 1
- Total Spaces: 15
- Parking Type: Attached Garage, Driveway, Parking Lot
- Garage Description: Inside Access
Location
- Area: East Coventry Twp (10318)
- Municipality: EAST COVENTRY TWP
- County: CHESTER
- Subdivision: COVENTRY GLEN
- Driving Directions: GPS
School Information
- School District: Owen J Roberts
Community
- Association: Yes
- Assoc. Name: COVENTRY GLEN
Heating & Cooling
- Central air: Yes
- Cooling Type: Central A/C
- Cooling Fuel: Electric
- Heating Type: Forced Air
- Heating Fuel: Natural Gas
- Water Heater: Natural Gas
Utilities
- Sewer: Public Sewer
- Water: Public
Structural Information
- Architectural Style: Colonial
- Structure Type: Interior Row/Townhouse
- Construction: Aluminum Siding, Vinyl Siding
- Basement: Yes
- Basement Desc.: Walkout Level, Windows, Daylight, Full
- Foundation: Concrete Perimeter
- Stories Description: Lower 1, Upper 1
- Square Feet: 2,488
- Sq. Ft. Source: Assessor
- Living Area: 2,488 Sq. Ft.
- Finished Above Grnd: 1,788 Sq. Ft.
- Finished Below Grnd: 700 Sq. Ft.
- Year Built: 2008
- Year Built Source: Assessor
Unit Information
Unit 1
- Bathrooms-Lower: 1
Lot Features
- Lot Size (Acres): 0.06
- Lot Size (Sq. Ft.): 2,760
- Lot Size Source: Assessor
- Zoning: R10 RES: 1 FAM
Financial Considerations
- Price Per Sq. Ft.: $223.66
- Association Fee: $185
- Assoc Fee Freq.: Monthly
- Assessment Year: 2026
- School Tax: $4,028
- City/TownTax: $526
- City/TownTax Freq: Annually
- County Tax: $572
- County Tax Freq: Annually
- Tax w/Assessment: $110,800
- Tax Amount: $5,127
- Tax Year: 2025
- Terms: Standard Sale
- Tax Total Finished Sq. Ft.: 2488
Disclosures and Reports
- Ownership: Fee Simple
- Inclusions: Washer, Dryer, Refrigerator
- Lot Number: 363
Listed by Compass Pennsylvania, LLC, John P. Murrow
Sold by Keller Williams Realty Group, Mallory Chuck

Get Pre-Approved Today
Schools
Schools serving 164 S Savanna Dr
School District:Owen J. Roberts School District
| Name | Grades | Distance |
|---|---|---|
East Coventry El School 2461 East Cedarville Road, Pottstown, PA 19465 | K-6 | 0.3 mi |
Owen J Roberts Middle School 881 Ridge Road, Pottstown, PA 19465 | 7-8 | 3.2 mi |
Owen J Roberts High School 981 Ridge Road, Pottstown, PA 19465 | 9-12 | 3.3 mi |
Disclaimer:
School attendance boundaries provided by ATTOM Data Solutions and are for reference only. Contact the school directly to verify enrollment eligibility.
Price & Sales History for 164 S Savanna Dr
Date
Details
Price
Change
Source
7/27/2026
Sold
$425,000
6.28%
MLS
6/24/2026
Listed
$399,900
—
MLS
Disclaimer: Historical sales information is derived from public records provided by the county offices. Information is not guaranteed and should be independently verified.
164 S Savanna Drive, Pottstown, PA 19465 (MLS# PACT2127682) is a Townhouse property that was sold at $425,000 on July 27, 2026. Want to learn more about 164 S Savanna Drive? Do you have questions about finding other Townhouse real estate for sale in Pottstown? You can browse all Pottstown real estate or contact a Coldwell Banker agent to request more information.