This is a carousel with tiles that activate property listing cards. Use the previous and next buttons to navigate.
1/1
$269,500
This is a carousel with tiles that activate property listing cards. Use the previous and next buttons to navigate.
1/1
Property Description
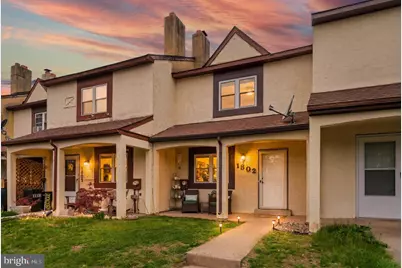
Welcome to this beautifully maintained 3-bedroom, 1.5-bath townhome offering the perfect mix of comfort, charm, and convenience. The owners have lovingly updated the home throughout their time here with a new HVAC system (2022), new carpet (2023), new windows (2024), and brand new water heater last year (2025). Step into the spacious living room with recently installed Pergo luxury vinyl flooring (2020). Enjoy a spacious, light-filled kitchen ideal for cooking and gathering, along with a cozy wood-burning fireplace that anchors the main living area. Step outside to the private, fenced-in back patio, perfect for morning coffee, pets, or effortless outdoor entertaining. Upstairs, you'll find three generously sized bedrooms with ample closet space and an updated full bath and private vanity in the primary room. The finished basement provides valuable extra living space, making it an ideal home office, gym, playroom, or media room. Thoughtful updates throughout create a move-in-ready feel, while the open layout lends itself to both everyday living and hosting guests. Located close to parks, dining, and shopping like the Philadelphia Premium Outlets and Costco, this townhome blends function and warmth in a location that truly checks all the boxes. Come see why this inviting home is such a standout!
Full Property Details
Full Property Details for 1802 Walnut Ridge Estate
General
- Sold For: $269,500
- HOA FEE: $100/month
- Taxes: $3,727 (2025)
- Status: Closed
- Type: Townhouse
- Source: BrightMLSPhilly
- MLS ID: PAMC2177140
- Added to Site: 65 day(s) ago
Interior
- Interior Features: Ceiling Fan(s), Carpet, Combination Kitchen/Dining, Bathroom - Tub Shower, Dining Area, Family Room Off Kitchen
- Fireplace: Yes
- Number of Fireplaces: 1
- Fireplace(s): Mantel(s), Brick
Rooms
Bathrooms
- Total Bathrooms: 2
- Full Bathrooms: 1
- Half Bathrooms: 1
- Upper Floor Baths: 1
- Upper - Full Baths: 1
- Main Floor Baths: 1
- Main - 1/2 Baths: 1
Bedrooms
- Total Bedrooms: 3
- Bedrooms Upper: 3
Exterior
- Porch/Patio/Deck: Patio(s)
Parking
- Assigned Spaces: 1
- Parking Features: Assigned
- Parking Type: Parking Lot
Location
- Area: Lower Pottsgrove Twp (10642)
- Municipality: LOWER POTTSGROVE TWP
- County: MONTGOMERY
- Subdivision: WALNUT RIDGE ESTS
- Driving Directions: From Buchert Road, turn onto Walnut Ridge Drive. Drive 0.3 miles and the property will be on your left.
School Information
- School District: Pottsgrove
- Elementary School: Lower Pottsgrove
- Middle School: Pottsgrove
- High School: Pottsgrove Senior
Community
- Association: Yes
- Assoc. Name: WALNUT RIDGE HOMEOWNERS ASSOCIATION
- Assoc. Fees Include: Common Area Maintenance, Lawn Maintenance, Snow Removal, Trash
Heating & Cooling
- Central air: Yes
- Cooling Type: Central A/C
- Cooling Fuel: Electric
- Heating Type: Heat Pump(s)
- Heating Fuel: Electric
- Water Heater: Electric
Utilities
- Sewer: Public Sewer
- Water: Public
Structural Information
- Architectural Style: Traditional
- Structure Type: Interior Row/Townhouse
- Construction: Stucco
- Basement: Yes
- Basement Desc.: Fully Finished
- Foundation: Concrete Perimeter
- Stories Description: Main, Upper 1
- Square Feet: 1,768
- Sq. Ft. Source: Estimated
- Living Area: 1,768 Sq. Ft.
- Finished Above Grnd: 1,368 Sq. Ft.
- Finished Below Grnd: 400 Sq. Ft.
- Year Built: 1979
- Year Built Source: Assessor
Lot Features
- Property View: Garden/Lawn, Trees/Woods
- Lot Size (Acres): 0.02
- Lot Size (Sq. Ft.): 684
- Lot Size Source: Assessor
- Lot Dimensions: 18.00 x 0.00
- Zoning: R-2
Financial Considerations
- Price Per Sq. Ft.: $197.37
- Association Fee: $100
- Assoc Fee Freq.: Monthly
- Assessment Year: 2026
- School Tax: $2,960
- City/TownTax: $345
- City/TownTax Freq: Annually
- County Tax: $387
- County Tax Freq: Annually
- Tax w/Assessment: $70,900
- Tax Amount: $3,727
- Tax Year: 2025
- Terms: Standard Sale
- Tax Total Finished Sq. Ft.: 1768
Disclosures and Reports
- Ownership: Fee Simple
- Inclusions: Washer, dryer and kitchen refrigerator in as-is condition with no monetary value.
- Lot Number: 127
Listed by Moments Real Estate, Sierra Guenst
Sold by Homestarr Realty, Michael Bottaro

Get Pre-Approved Today
Schools
Schools serving 1802 Walnut Ridge Estate
School District:Pottsgrove School District
| Name | Grades | Distance |
|---|---|---|
Lower Pottsgrove El School 1329 Buchert Road, Pottstown, PA 19464 | 3-5 | 0.5 mi |
Ringing Rocks El School 1401 Kauffman Road, Pottstown, PA 19464 | K-2 | 1.3 mi |
Pottsgrove Middle School 1351 North Hanover Street, Pottstown, PA 19464 | 6-8 | 2.2 mi |
Pottsgrove Senior High School 1345 Kauffman Road, Pottstown, PA 19464 | 9-12 | 1.4 mi |
Disclaimer:
School attendance boundaries provided by ATTOM Data Solutions and are for reference only. Contact the school directly to verify enrollment eligibility.
Price & Sales History for 1802 Walnut Ridge Estate
Date
Details
Price
Change
Source
6/23/2026
Sold
$269,500
-0.19%
MLS
5/08/2026
Listed
$270,000
—
MLS
Disclaimer: Historical sales information is derived from public records provided by the county offices. Information is not guaranteed and should be independently verified.
1802 Walnut Ridge Estate, Pottstown, PA 19464 (MLS# PAMC2177140) is a Townhouse property that was sold at $269,500 on June 23, 2026. Want to learn more about 1802 Walnut Ridge Estate? Do you have questions about finding other Townhouse real estate for sale in Pottstown? You can browse all Pottstown real estate or contact a Coldwell Banker agent to request more information.