This is a carousel with tiles that activate property listing cards. Use the previous and next buttons to navigate.
1/1
$907,500
This is a carousel with tiles that activate property listing cards. Use the previous and next buttons to navigate.
1/1
Property Description
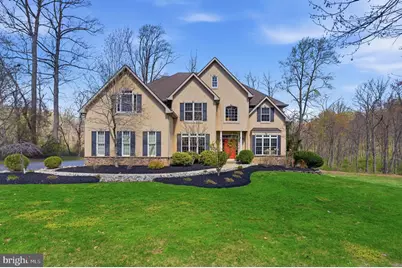
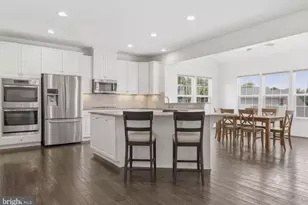
Everything you could ever want! Welcome to 1891 Saint Peters, a custom built home offering over 3500 square feet of above grade living space, an immense amount of natural light throughout the home with its large windows, pristinely kept by its one and only owners and located in the desirable Owen J Roberts School District! This home literally has it all and is completely move-in-ready. Sitting on over 2 acres of lush land, surrounded by mature trees, thoughtful decking and hardscape, making it easy to enjoy your surroundings. Close by, you have Marsh Creek, Coventry Woods Preserve, Warwick County Park and best of all, St. Peters Village with its quaint feel, bakery, general store and shops. Head on inside where the 2 story foyer greets you and everywhere you look are large windows, letting in so much natural light. The first floor has an expansive circular flow to include a formal living room and dining room, both with crown molding and hardwood floors, an exceptionally gorgeous custom kitchen, breakfast room, 2 story great room with fireplace and back stairs, a large walk-in pantry, bonus room that can be a 5th bedroom with it's attached full bath or an office/playroom and access to the huge 3 car attached garage! The kitchen is truly stunning! Granite countertops, island with seating, upgraded lighting, glassfront cabinets, stainless steel appliances and a French door leading out to the back trex deck. The deck is the perfect extension of living space 3 seasons a year. On the 2nd floor you'll find an amazing primary suite with tray ceiling detail, fireplace, huge walk-in closet and an expansive full bath with soaking tub, shower and double vanity. The 2nd bedroom has an en suite full bath and the 3rd and 4th bedrooms share a Jack and Jill full bath. All of the bedrooms have amazing closet space. The laundry room with washtub sink and cabinets on the 2nd floor is a daily convenience. The walk out basement is an incredible opportunity to customize the space to your needs- easy plumbing access for a 5th full bath if needed and space for multiple rooms. French doors lead you out back to enjoy a large EP Henry pavers patio, gorgeous walkway leading to the side and front of the home and stunning wooded views every season of the year. This gorgeous home has everything going for it and offers you all the space, versatility and upgrades you need. Take advantage of the true pride of homeownership that these sellers have displayed during their ownership.
Full Property Details
Full Property Details for 1891 St Peters Rd
General
- Sold For: $907,500
- Taxes: $10,182 (2025)
- Status: Closed
- Type: Single Family
- Source: BrightMLSPhilly
- MLS ID: PACT2121896
- Added to Site: 95 day(s) ago
Interior
- Fireplace: Yes
- Number of Fireplaces: 2
Rooms
Bathrooms
- Total Bathrooms: 4
- Full Bathrooms: 4
- Upper Floor Baths: 3
- Upper - Full Baths: 3
- Main Floor Baths: 1
- Main - Full Baths: 1
Bedrooms
- Total Bedrooms: 5
- Bedrooms Upper: 4
- Bedrooms Main & Up: 1
Exterior
- Porch/Patio/Deck: Deck(s), Patio(s)
Parking
- Garage: Yes
- Garage Spaces: 3
- Total Spaces: 9
- Parking Type: Attached Garage, Driveway
- Garage Description: Garage - Side Entry, Oversized
Location
- Area: North Coventry Twp (10317)
- Municipality: NORTH COVENTRY TWP
- County: CHESTER
- Driving Directions: Follow GPS
School Information
- School District: Owen J Roberts
Heating & Cooling
- Central air: Yes
- Cooling Type: Central A/C
- Cooling Fuel: Electric
- Heating Type: Forced Air
- Heating Fuel: Natural Gas
- Water Heater: Propane
Utilities
- Sewer: On Site Septic
- Water: Well
Structural Information
- Architectural Style: Traditional
- Structure Type: Detached
- Construction: Stucco
- Basement: Yes
- Basement Entrance: Yes
- Basement Desc.: Daylight, Full, Full, Outside Entrance, Poured Concrete, Unfinished, Walkout Level, Windows
- Foundation: Concrete Perimeter
- Stories Description: Main, Upper 1
- Square Feet: 3,569
- Sq. Ft. Source: Assessor
- Living Area: 3,569 Sq. Ft.
- Finished Above Grnd: 3,569 Sq. Ft.
- Year Built: 2006
- Year Built Source: Assessor
Lot Features
- Property View: Trees/Woods
- Lot Size (Acres): 2.18
- Lot Size (Sq. Ft.): 94,961
- Lot Size Source: Assessor
- Zoning: RESIDENTIAL
Financial Considerations
- Price Per Sq. Ft.: $273.19
- Assessment Year: 2026
- School Tax: $8,208
- City/TownTax: $808
- City/TownTax Freq: Annually
- County Tax: $1,165
- County Tax Freq: Annually
- Tax w/Assessment: $225,750
- Tax Amount: $10,182
- Tax Year: 2025
- Terms: Standard Sale
- Tax Total Finished Sq. Ft.: 3569
Disclosures and Reports
- Ownership: Fee Simple
- Lot Number: 122.02
Listed by Keller Williams Main Line, Erica L Deuschle
Sold by Compass Pennsylvania, LLC, Kathleen M Laflin

Get Pre-Approved Today
Schools
Schools serving 1891 St Peters Rd
School District:Owen J. Roberts School District
| Name | Grades | Distance |
|---|---|---|
French Creek El School 3590 Coventryville Road, Pottstown, PA 19465 | K-6 | 3.7 mi |
Owen J Roberts Middle School 881 Ridge Road, Pottstown, PA 19465 | 7-8 | 4 mi |
Owen J Roberts High School 981 Ridge Road, Pottstown, PA 19465 | 9-12 | 3.9 mi |
Disclaimer:
School attendance boundaries provided by ATTOM Data Solutions and are for reference only. Contact the school directly to verify enrollment eligibility.
Price & Sales History for 1891 St Peters Rd
Date
Details
Price
Change
Source
6/17/2026
Sold
$907,500
-6.92%
MLS
4/08/2026
Listed
$975,000
—
MLS
Disclaimer: Historical sales information is derived from public records provided by the county offices. Information is not guaranteed and should be independently verified.
1891 Saint Peters Road, Pottstown, PA 19465 (MLS# PACT2121896) is a Single Family property that was sold at $907,500 on June 17, 2026. Want to learn more about 1891 Saint Peters Road? Do you have questions about finding other Single Family real estate for sale in Pottstown? You can browse all Pottstown real estate or contact a Coldwell Banker agent to request more information.