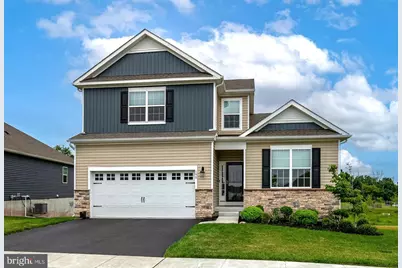
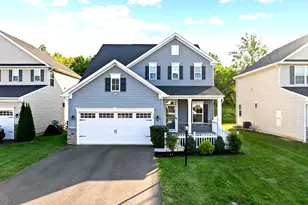
Full Property Details for 190 Haven Dr
General
- Sold For: $560,000
- HOA FEE: $305/month
- Taxes: $8,252 (2025)
- Status: Closed
- Type: Single Family
- Source: BrightMLSPhilly
- MLS ID: PAMC2186694
- Added to Site: 97 day(s) ago
Interior
- Rooms/Areas: Dining Room, Primary Bedroom, Bedroom 2, Bedroom 3, Bedroom 4, Kitchen, Great Room, Recreation Room, Storage Room, Utility Room
- Interior Features: Combination Dining/Living, Entry Level Bedroom, Family Room Off Kitchen, Floor Plan - Open, Kitchen - Eat-In, Kitchen - Island, Pantry, Recessed Lighting, Bathroom - Stall Shower, Walk-in Closet(s), Upgraded Countertops, Bathroom - Walk-In Shower, Carpet, Primary Bath(s)
- Appliances: Built-In Microwave, Dryer - Electric, Energy Efficient Appliances, Exhaust Fan, Oven/Range - Gas, Refrigerator, Stainless Steel Appliances, Washer, Dishwasher, Water Conditioner - Owned
- Flooring: Carpet, Ceramic Tile, Engineered Wood, Laminate Plank
Rooms
- Total Bathrooms: 3
- Full Bathrooms: 3
- Upper Floor Baths: 1
- Upper - Full Baths: 1
- Main Floor Baths: 2
- Main - Full Baths: 2
- Total Bedrooms: 4
- Bedrooms Upper: 2
- Bedrooms Main & Up: 2
Exterior
- Exterior Features: Roof Deck, Sidewalks, Street Lights, Underground Lawn Sprinkler
- Porch/Patio/Deck: Porch(es), Deck(s)
Parking
- Garage: Yes
- Garage Spaces: 2
- Total Spaces: 4
- Parking Features: Asphalt Driveway
- Parking Type: Attached Garage, Driveway
- Garage Description: Garage - Front Entry
Location
- Area: Upper Pottsgrove Twp (10660)
- Municipality: UPPER POTTSGROVE TWP
- County: MONTGOMERY
- Subdivision: POTTSGROVE HUNT
- Driving Directions: US-422 E, Turn left after Burger King (on the right), Turn left onto Shelbourne Rd, Turn right onto Kerr Rd, Turn right onto PA-562 E, Turn right onto Greshville Rd, Turn right onto Farmington Ave, Turn left onto Evans Rd, Slight right onto Farmington Ave, Turn right onto Kummerer Rd, Turn left onto Haven Dr, Property will be on the left
School Information
- School District: Pottsgrove
Community
- Association: Yes
- Assoc. Name: POTTSGROVE HUNT
- Assoc. Fees Include: Trash, Lawn Maintenance, Snow Removal, Common Area Maintenance, Recreation Facility
- Pets Allowed: Yes
- Pets: Dogs OK, Cats OK, Number Limit
- Adult Community: Yes
Heating & Cooling
- Central air: Yes
- Cooling Type: Central A/C
- Cooling Fuel: Electric
- Heating Type: Forced Air
- Heating Fuel: Natural Gas
- Water Heater: Electric
Utilities
- Sewer: Public Sewer
- Water: Public
Structural Information
- Architectural Style: Transitional
- Structure Type: Detached
- Builder: D.R. Horton
- Model: Juniper
- Construction: Vinyl Siding, Stone
- Basement: Yes
- Basement Desc.: Full, Partially Finished, Walkout Level
- Foundation: Passive Radon Mitigation, Concrete Perimeter
- Roof: Architectural Shingle
- Walls/Ceilings: 9'+ Ceilings
- Windows: Double Pane, Energy Efficient, Low-E
- Doors: Sliding Glass
- Stories Description: Main, Upper 1
- Square Feet: 2,476
- Sq. Ft. Source: Assessor
- Living Area: 2,476 Sq. Ft.
- Finished Above Grnd: 2,056 Sq. Ft.
- Finished Below Grnd: 420 Sq. Ft.
- Year Built: 2024
- Year Built Source: Assessor
- Property Condition: Excellent
Lot Features
- Property View: Trees/Woods
- Lot Size (Acres): 0.2
- Lot Size (Sq. Ft.): 8,770
- Lot Size Source: Assessor
- Street/Road Desc.: Paved
- Zoning: RESIDENTIAL
Financial Considerations
- Price Per Sq. Ft.: $277.19
- Association Fee: $305
- Assoc Fee Freq.: Monthly
- Assessment Year: 2026
- School Tax: $6,569
- City/TownTax: $747
- City/TownTax Freq: Annually
- County Tax: $859
- County Tax Freq: Annually
- Tax w/Assessment: $157,330
- Tax Amount: $8,252
- Tax Year: 2025
- Terms: Standard Sale
- Tax Total Finished Sq. Ft.: 2476
Disclosures and Reports
- Ownership: Fee Simple
- Exclusions: Refrigerator in Garage, Freezer in Garage, Ladders & Ladder Hanging Brackets in Garage, Bicycles & Bicycle Hanging Brackets in Garage, Dehumidifier in Basement
- Inclusions: Kitchen Refrigerator, Gas Stove, Dishwasher, Washer, Dryer, Water Softener & Filtration System
- Lot Number: 19
Listed by Keller Williams Platinum Realty - Wyomissing, Michele A McCartney
Sold by Long & Foster Real Estate, Inc., Linda G Allebach