This is a carousel with tiles that activate property listing cards. Use the previous and next buttons to navigate.
1/1
$450,000
This is a carousel with tiles that activate property listing cards. Use the previous and next buttons to navigate.
1/1
Property Description
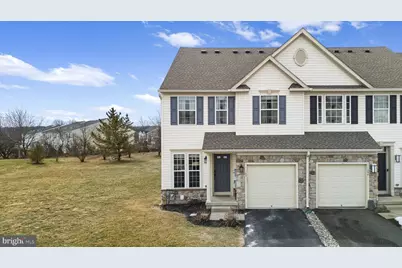
Welcome to this beautifully maintained end-unit townhome located in the desirable Owen J. Roberts School District, offering space, style, and a wonderful setting within the Coventry Glen community. With a thoughtfully designed layout and inviting curb appeal, this home blends comfort and convenience in an ideal location. Step inside to a bright and inviting main level featuring rich hardwood flooring and a seamless flow between the living room, formal dining room, and kitchen. The kitchen offers ample cabinetry and pantry space, recessed lighting, and a convenient breakfast bar. Just beyond, the breakfast nook and family room provide comfortable gathering spaces with access to the spacious rear deck overlooking open lawn and neighboring green space. A main floor powder room provides convenience for you and your guests. Upstairs, the primary suite is a true retreat with a large bedroom, walk-in closet, and private en-suite bath featuring double sinks, and a tub/shower. Two additional bedrooms, a full hall bath, and a convenient second-floor laundry room complete the upper level. The finished lower level expands your living space with a large recreation room ideal for a media room, playroom, home office, or gym, plus an additional powder room and an unfinished storage area. An attached one-car garage adds additional storage or hobby space. Enjoy outdoor living on the rear deck and yard area with peaceful open views - perfect for relaxing or entertaining. Spend less time worrying about maintenance and more time enjoying your home, with lawn care, snow removal, and well-maintained common areas all handled for you. The neighborhood also offers tot lots and playgrounds for easy outdoor enjoyment. Major updates provide added peace of mind, including a new roof in 2022, a new AC installed in April 2025, and an updated water heater in 2023. A functional layout, generous space, and a prime end-unit location make this home a must-see. Schedule your showing today!
Full Property Details
Full Property Details for 192 S Savanna Dr
General
- Sold For: $450,000
- HOA FEE: $185/month
- Taxes: $6,408 (2025)
- Status: Closed
- Type: Townhouse
- Source: BrightMLSPhilly
- MLS ID: PACT2128534
- Added to Site: 63 day(s) ago
Interior
- Rooms/Areas: Living Room, Dining Room, Primary Bedroom, Bedroom 2, Bedroom 3, Kitchen, Family Room, Laundry, Bonus Room, Primary Bathroom, Full Bath, Half Bath
- Interior Features: Breakfast Area, Dining Area, Family Room Off Kitchen, Pantry, Primary Bath(s), Recessed Lighting, Ceiling Fan(s), Walk-in Closet(s)
- Appliances: Built-In Range, Built-In Microwave
Rooms
Bathrooms
- Total Bathrooms: 4
- Full Bathrooms: 2
- Half Bathrooms: 2
- Upper Floor Baths: 2
- Upper - Full Baths: 2
- Main Floor Baths: 1
- Main - 1/2 Baths: 1
- Lower Floor Baths: 1
- Lower - 1/2 Baths: 1
Bedrooms
- Total Bedrooms: 3
- Bedrooms Upper: 3
Exterior
- Exterior Features: Sidewalks
- Porch/Patio/Deck: Deck(s)
Parking
- Garage: Yes
- Garage Spaces: 1
- Total Spaces: 3
- Parking Type: Driveway, Attached Garage
- Garage Description: Garage - Front Entry
Location
- Area: East Coventry Twp (10318)
- Municipality: EAST COVENTRY TWP
- County: CHESTER
- Subdivision: COVENTRY GLEN
- Driving Directions: Nearest crossroads: S Savanna Dr and Bayberry Ln
School Information
- School District: Owen J Roberts
Community
- Association: Yes
Heating & Cooling
- Central air: Yes
- Cooling Type: Central A/C
- Cooling Fuel: Electric
- Heating Type: Forced Air
- Heating Fuel: Natural Gas
- Water Heater: Electric
Utilities
- Sewer: Public Sewer
- Water: Public
Structural Information
- Architectural Style: Traditional
- Structure Type: End of Row/Townhouse
- Construction: Vinyl Siding
- Basement: Yes
- Basement Desc.: Full, Fully Finished
- Foundation: Other
- Stories Description: Lower 1, Main, Upper 1
- Square Feet: 2,561
- Sq. Ft. Source: Estimated
- Living Area: 2,561 Sq. Ft.
- Finished Above Grnd: 1,923 Sq. Ft.
- Finished Below Grnd: 638 Sq. Ft.
- Year Built: 2009
- Year Built Source: Assessor
Unit Information
Unit 1
- Bathrooms-Lower: 1
Lot Features
- Lot Size (Acres): 0.11
- Lot Size (Sq. Ft.): 4,867
- Lot Size Source: Assessor
- Zoning: R10 RES: 1 FAM
Financial Considerations
- Price Per Sq. Ft.: $220.96
- Association Fee: $185
- Assoc Fee Freq.: Monthly
- Assessment Year: 2026
- School Tax: $5,035
- City/TownTax: $657
- City/TownTax Freq: Annually
- County Tax: $715
- County Tax Freq: Annually
- Tax w/Assessment: $138,480
- Tax Amount: $6,408
- Tax Year: 2025
- Terms: Standard Sale
- Tax Total Finished Sq. Ft.: 1923
Disclosures and Reports
- Ownership: Fee Simple
- Lot Number: 377
Listed and Sold by Keller Williams Real Estate -Exton, Derek Ryan

Get Pre-Approved Today
Schools
Schools serving 192 S Savanna Dr
School District:Owen J. Roberts School District
| Name | Grades | Distance |
|---|---|---|
East Coventry El School 2461 East Cedarville Road, Pottstown, PA 19465 | K-6 | 0.4 mi |
Owen J Roberts Middle School 881 Ridge Road, Pottstown, PA 19465 | 7-8 | 3.2 mi |
Owen J Roberts High School 981 Ridge Road, Pottstown, PA 19465 | 9-12 | 3.3 mi |
Disclaimer:
School attendance boundaries provided by ATTOM Data Solutions and are for reference only. Contact the school directly to verify enrollment eligibility.
Price & Sales History for 192 S Savanna Dr
Date
Details
Price
Change
Source
7/24/2026
Sold
$450,000
5.91%
MLS
6/25/2026
Listed
$424,900
—
MLS
Disclaimer: Historical sales information is derived from public records provided by the county offices. Information is not guaranteed and should be independently verified.
192 S Savanna Drive, Pottstown, PA 19465 (MLS# PACT2128534) is a Townhouse property that was sold at $450,000 on July 24, 2026. Want to learn more about 192 S Savanna Drive? Do you have questions about finding other Townhouse real estate for sale in Pottstown? You can browse all Pottstown real estate or contact a Coldwell Banker agent to request more information.