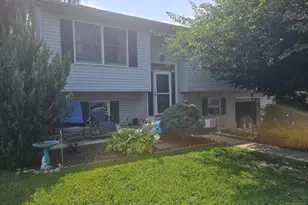
Full Property Details for 203 Lemon St
General
- Sold For: $377,000
- Taxes: $5,437 (2025)
- Status: Closed
- Type: Single Family
- Source: BrightMLSPhilly
- MLS ID: PAMC2169872
- Added to Site: 215 day(s) ago
Interior
- Number of Rooms: 7
- Rooms/Areas: Living Room, Dining Room, Bedroom 2, Bedroom 3, Bedroom 4, Kitchen, Family Room, Bedroom 1, Attic, Full Bath
- Interior Features: Attic, Bathroom - Tub Shower, Bathroom - Walk-In Shower, Carpet, Ceiling Fan(s), Combination Dining/Living, Dining Area, Entry Level Bedroom, Kitchen - Eat-In, Upgraded Countertops, Wood Floors
- Appliances: Built-In Microwave, Dishwasher, Oven/Range - Electric, Stainless Steel Appliances
- Flooring: Carpet, Wood
Rooms
- Total Bathrooms: 2
- Full Bathrooms: 2
- Main Floor Baths: 1
- Main - Full Baths: 1
- Lower Floor Baths: 1
- Lower - Full Baths: 1
- Total Bedrooms: 4
- Bedrooms Lower: 1
- Bedrooms Main & Up: 3
Exterior
- Exterior Features: Outbuilding(s), Sidewalks
- Porch/Patio/Deck: Patio(s), Porch(es)
Parking
- Garage: Yes
- Garage Spaces: 2
- Total Spaces: 2
- Parking Type: Detached Garage
- Garage Description: Additional Storage Area, Oversized
Location
- Area: West Pottsgrove Twp (10664)
- Municipality: WEST POTTSGROVE TWP
- County: MONTGOMERY
- Cross Streets: Jefferson St
- Driving Directions: From Rt 422 to Stowe exit. Proceed North on Grosstown Rd to Right on Jefferson St to Home on Left on corner.
School Information
- School District: Pottsgrove
- Middle School: Pottsgrove
- High School: Pottsgrove Senior
Heating & Cooling
- Central air: Yes
- Cooling Type: Central A/C
- Cooling Fuel: Electric
- Heating Type: Central
- Heating Fuel: Electric
- Water Heater: Electric
Utilities
- Sewer: Public Sewer
- Water: Well
Structural Information
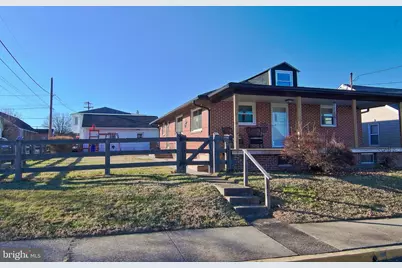
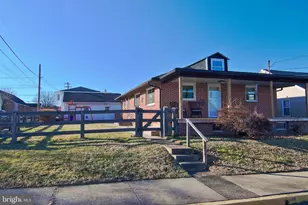
- Architectural Style: Ranch/Rambler
- Structure Type: Detached
- Construction: Brick
- Basement: Yes
- Basement Entrance: Yes
- Basement Desc.: Fully Finished, Interior Access, Outside Entrance, Rear Entrance, Rough Bath Plumb, Space For Rooms
- Foundation: Block, Passive Radon Mitigation
- Roof: Architectural Shingle, Pitched
- Windows: Replacement
- Stories Description: Lower 1, Main
- Square Feet: 2,497
- Sq. Ft. Source: Assessor
- Living Area: 2,497 Sq. Ft.
- Finished Above Grnd: 1,725 Sq. Ft.
- Finished Below Grnd: 772 Sq. Ft.
- Year Built: 1960
- Year Built Source: Assessor
- Property Condition: Very Good
Unit Information
- Bathrooms-Lower: 1
- Bedrooms-Lower: 1
Additional Structures
- Other Structures: Garage(s)
Lot Features
- Lot Size (Acres): 0.15
- Lot Size (Sq. Ft.): 6,600
- Lot Size Source: Assessor
- Lot Dimensions: 60.00 x 0.00
- Zoning: R3
- Lot Description: Corner, SideYard(s)
- Fencing (Description): Partially, Split Rail, Wood
Financial Considerations
- Price Per Sq. Ft.: $202.9
- Assessment Year: 2025
- School Tax: $4,408
- City/TownTax: $475
- City/TownTax Freq: Annually
- County Tax: $554
- County Tax Freq: Annually
- Tax w/Assessment: $105,570
- Tax Amount: $5,437
- Tax Year: 2025
- Terms: Standard Sale
- Tax Total Finished Sq. Ft.: 2497
Disclosures and Reports
- Ownership: Fee Simple
- Exclusions: Kitchen refrigerator
- Inclusions: Washer, dryer, theater equip (projector, screen, sound)
- Lot Number: 41
Listed by The Real Estate Professionals-Pottstown, Jennifer Davidheiser
Sold by Long & Foster Real Estate, Inc., Brenda A Shepperd