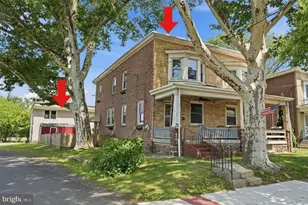
Full Property Details for 211 Pearl St
General
- Sold For: $435,000
- Taxes: $5,148 (2025)
- Status: Closed
- Type: Single Family
- Source: BrightMLSPhilly
- MLS ID: PACT2119834
- Added to Site: 208 day(s) ago
Interior
- Number of Rooms: 10
- Rooms/Areas: Living Room, Dining Room, Sitting Room, Bedroom 2, Bedroom 3, Kitchen, Bedroom 1, Recreation Room, Bathroom 1, Bathroom 2
- Interior Features: Carpet, Entry Level Bedroom, Formal/Separate Dining Room, Kitchen - Island, Recessed Lighting, Upgraded Countertops
- Appliances: Dishwasher, Oven/Range - Electric, Refrigerator, Stainless Steel Appliances, Built-In Microwave
- Flooring: Carpet, Luxury Vinyl Plank, Ceramic Tile
Rooms
- Total Bathrooms: 2
- Full Bathrooms: 2
- Upper Floor Baths: 1
- Upper - Full Baths: 1
- Main Floor Baths: 1
- Main - Full Baths: 1
- Total Bedrooms: 3
- Bedrooms Upper: 2
- Bedrooms Main & Up: 1
Exterior
- Exterior Features: Exterior Lighting, Gutter System
- Porch/Patio/Deck: Deck(s), Porch(es)
Parking
- Garage: Yes
- Garage Spaces: 2
- Total Spaces: 6
- Parking Features: Crushed Stone, Gravel Driveway, Stone Driveway
- Parking Type: Detached Garage, Driveway
- Garage Description: Additional Storage Area, Garage Door Opener
Location
- Area: North Coventry Twp (10317)
- Municipality: NORTH COVENTRY TWP
- County: CHESTER
- Driving Directions: From 724 W Schuylkill Ave turn north onto Kline Ave. Turn left onto Pearl St. House on right.
- Location Details: Suburban
School Information
- School District: Owen J Roberts
Heating & Cooling
- Central air: Yes
- Cooling Type: Central A/C
- Cooling Fuel: Electric
- Heating Type: Heat Pump(s), Heat Pump - Electric BackUp
- Heating Fuel: Electric
- Water Heater: Electric
Utilities
- Sewer: Public Sewer
- Water: Well
Structural Information
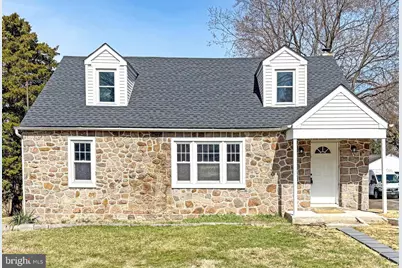
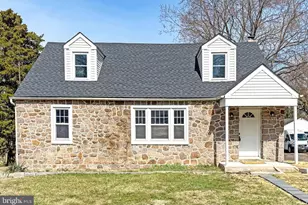
- Architectural Style: Cape Cod
- Structure Type: Detached
- Construction: Concrete, Stone
- Basement: Yes
- Basement Desc.: Heated, Partially Finished, Poured Concrete, Sump Pump, Walkout Stairs, Water Proofing System, Windows
- Foundation: Slab, Stone
- Roof: Architectural Shingle
- Windows: Double Hung, Energy Efficient, ENERGY STAR Qualified, Replacement, Screens
- Doors: Six Panel
- Stories Description: Main, Upper 1
- Square Feet: 2,090
- Sq. Ft. Source: Estimated
- Living Area: 2,090 Sq. Ft.
- Finished Above Grnd: 1,630 Sq. Ft.
- Finished Below Grnd: 460 Sq. Ft.
- Year Built: 1950
- Year Built Source: Assessor
- Property Condition: Excellent, Very Good
Additional Structures
- Other Structures: Garage(s)
Lot Features
- Lot Size (Acres): 0.52
- Lot Size (Sq. Ft.): 22,500
- Lot Size Source: Assessor
- Zoning: RESIDENTIAL
- Lot Description: Front Yard, Level, Open, Rear Yard
Financial Considerations
- Price Per Sq. Ft.: $269.88
- Assessment Year: 2025
- School Tax: $4,163
- City/TownTax: $394
- City/TownTax Freq: Annually
- County Tax: $591
- County Tax Freq: Annually
- Tax w/Assessment: $114,490
- Tax Amount: $5,148
- Tax Year: 2025
- Terms: Standard Sale
- Tax Total Finished Sq. Ft.: 1630
Disclosures and Reports
- Ownership: Fee Simple
- Inclusions: Refrigerator
- Lot Number: 4
Listed by Valley Star Real Estate, Jared Nase
Sold by Real of Pennsylvania, Kellie Tully